IAIA
loading...
Residential

295 | Golf Estate Villa

Location
Dubai, UAE
Type
Private Residence
Area
800 m²
Status
Completed 2024
The idea

Travertine, oak and a double-height hall.

Golf Estate Villa is an 800 m² private residence in Dubai, completed in 2024. A long entrance hall of oak panels and textured stone leads into a double-height living room, where slender columns, a gallery above and a suspended light sculpture give the main space its height.

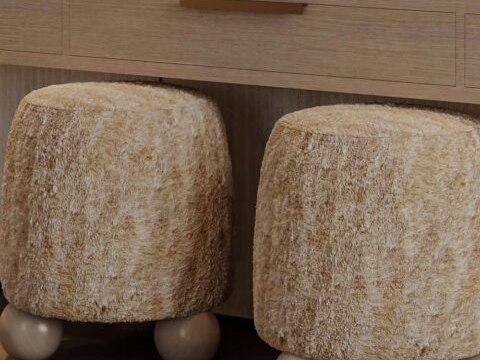
Around it, the rooms stay warm and low-key: a dining table under a large abstract canvas, a kitchen and bar in pale timber, and a family room in smoked oak. Two master suites follow the same palette, with vein-cut travertine and pale breccia stone in the bathrooms and textured wool stools at the dressing tables.

Material palette
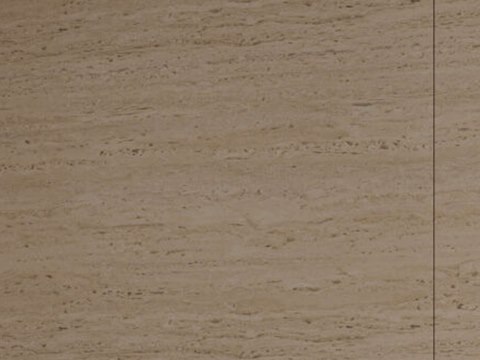
295 – Golf Estate Villa material palette — Vein-cut travertine
Vein-cut travertine

Master bathroom

295 – Golf Estate Villa material palette — Pale breccia
Pale breccia

Second master bathroom

295 – Golf Estate Villa material palette — Smoked oak
Smoked oak

Family room panelling

295 – Golf Estate Villa material palette — Bouclé
Textured wool

Dressing-table stools

01

Entrance Hall

Oak panels, textured stone and olive trees in a long, quiet hall.

02

Double-Height Living

Slender columns, a gallery above and a suspended light sculpture.

03

Dining, Kitchen & Bar

A long table under an abstract canvas, and pale timber for cooking and hosting.

04

Guest Washroom

Fluted timber, an oval mirror and warm stone.

05

Master Suite I

Padded headboards, travertine and a bath beside a planted court.

06

Master Suite II

Timber, lamplight and a bathroom in pale breccia.

About the project

One tall room, held by quiet ones.

Golf Estate Villa is an 800 m² private residence in Dubai, completed in 2024 with interiors by IAIA. The plan is arranged around a single vertical moment. A long, low entrance hall prepares the approach, so that arrival in the double-height living room, with its gallery and suspended light sculpture, is felt as a release of space.

The palette is narrow and consistent: oak, travertine, pale stone and textured wool. Olive trees in the entrance hall bring a living element into the stone and timber. Smoked oak panels the family room, and fluted timber with an oval mirror gives the guest washroom its character. The two master suites are related but distinct. The first pairs padded headboards with vein-cut travertine and a bath beside a planted court. The second is warmer, in timber and lamplight, with a bathroom of pale breccia.

A golf estate villa interior has to balance a grand setting with a home that feels private. Here the long, low entrance hall works as a pause, so the double-height living room is felt as an arrival rather than a shock. Around that one tall space, the rooms stay low and warm for everyday use: dining, kitchen and bar for hosting, and a smoked oak family room for evenings. Two master suites in the same palette give the household two equal private retreats, each with its own character, and the olive trees bring the garden into the hall. Completed in 2024, the villa is the work of IAIA's interior architects.

VIEW
CLOSE