IAIA
loading...
Residential

FF Residence

Location
Nad Al Sheba Gardens, Dubai, UAE
Type
Private Residence
Area
1,100 m²
Status
Under Construction
The idea

A spiral stair at the centre of the house.

FF Residence is a 1,100 m² private residence in Nad Al Sheba Gardens, Dubai, now under construction. A double-height living room gathers around a sculptural spiral stair, with deep upholstered sofas, veined marble tables and a grand piano set against warm timber walls. Panels of dark, wood-grained marble frame artworks and a long dining table in the same stone.

Below, the basement is given over to the family: a bar in timber and grey marble, a lounge and cinema, billiards and a gym that opens to a planted court. Upstairs, the bedrooms are quieter, in fluted timber, soft linens and stone, with a children’s room in deep green and a terrazzo bathroom lined with blue-grey tiles.

Material palette
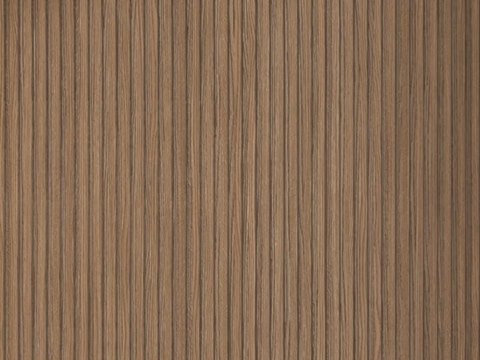
FF Residence – Dubai, UAE material palette — Fluted timber
Fluted timber

Bedroom walls

FF Residence – Dubai, UAE material palette — Terrazzo
Terrazzo

Bathroom walls and floor

FF Residence – Dubai, UAE material palette — Forest green
Forest green

Children’s room

01

Living & Stair

A double-height room around a sculptural spiral stair.

02

Dining & Hall

A long table in dark wood-grained marble, between timber walls.

03

Basement

A bar, a lounge, billiards and a gym that opens to a planted court.

04

Master Suite

Stone, timber and a lounge corner with a view.

05

Children's Rooms

Deep green walls, playful shelves and a terrazzo bathroom.

06

Bedrooms

Fluted timber, soft linens and low light.

About the project

Three floors, read from the stair outwards.

The visit starts in the living room, where the stair rises the height of the room and the piano stands against the timber. Dining and hall sit alongside, between wood-lined walls. One level down, the basement gathers the bar, the lounge and cinema, billiards and the gym, which opens onto its planted court. Above is the private floor. The master suite has a lounge corner turned to the view; the children's rooms follow, then the other bedrooms.

On the main floor, dark wood-grained marble frames the artworks and forms the table: a heavy counterpoint to the timber. Downstairs, the bar pairs wood with grey marble. Upstairs, fluted timber lines the bedroom walls, its ribs catching low light. Terrazzo covers walls and floor in the children's bathroom, a speckled, hard-wearing surface beside blue-grey tiles. Forest green is kept for the children's room, while linen and stone keep the other bedrooms of this Nad Al Sheba Gardens house soft.

VIEW
CLOSE