MS Residence is an 800 m² private residence in Sobha Hartland, Dubai, at concept stage. Its main living level is one long, high floor. Instead of dividing it with walls, the design uses walnut panels and tall glass-and-bronze screens to separate living, dining and kitchen, keeping sightlines and daylight running from end to end.
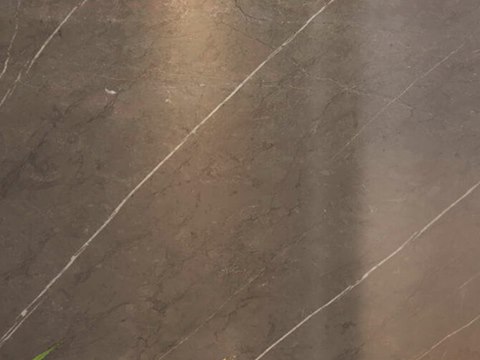
The sequence begins at walnut entrance doors and a planted gallery in bronze light. Grey-veined stone clads walls and columns, white marble runs underfoot, and sheer curtains filter the light along the full height of the windows. In the family room a walnut media wall stands against the veined stone. Taupe bouclé sofas sit low and deep, while planted corners and a lit stair soften the scale. Upstairs the main suite changes register, with warm oak in the bedroom and dark marble in the bathroom.