Everything starts at the stair, seen from the hall as it rises past the green wall and the falling light. Around it, the reception, the dining table and the piano all sit within the double height. The family side follows, where the majlis and the everyday living room sit at a calmer scale. Upstairs, the first-floor corridor leads on to the master suite, the bedrooms and their bathrooms.
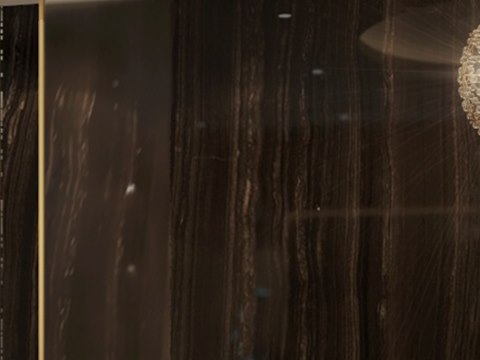
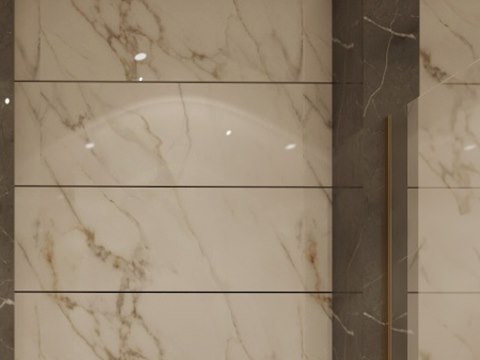
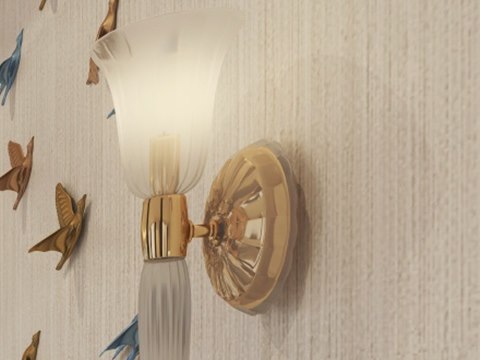
On the master bedroom headboard wall, teal velvet with gold gives the room depth and a soft, light-catching surface. The master bathroom turns to dark veined stone, heavy and still. In the guest bathroom, gold-veined white marble brightens a smaller room. Along the first-floor corridor, gilded birds and a brass sconce give the passage a point of interest between doors. The penthouse treats colour and stone room by room, so each door opens onto a different palette.