The salon comes first. Its timber columns mark out separate sitting areas while letting the eye pass between them, and the arches draw daylight in from the garden side. Low sofas face the piano and the stone media wall. The dining room follows, a more formal room centred on its table, with the lit stone panel as its focus. The bathroom closes the sequence at a smaller, quieter scale.
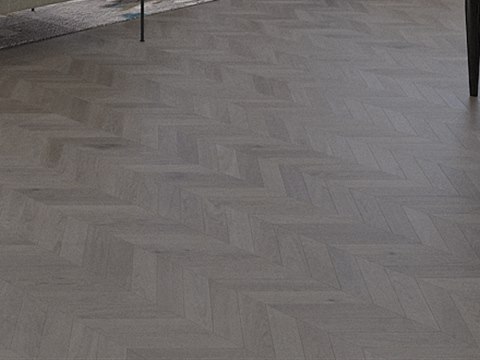
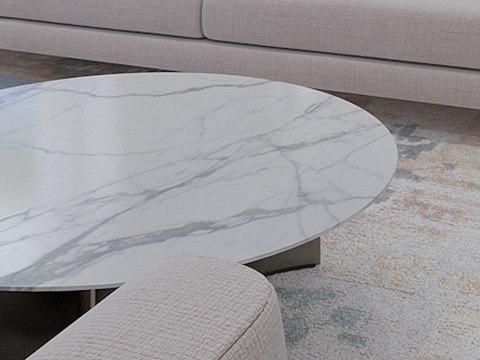
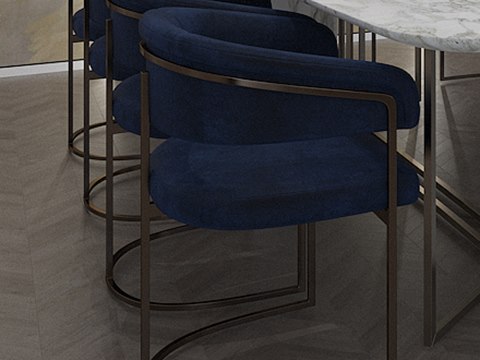
Oak in a herringbone pattern gives the ground floor one continuous surface, adding movement underfoot without adding colour. Veined white marble appears on the salon tables, a cooler, harder touch against the upholstery. Navy velvet on the dining chairs is the darkest note in the house and makes that room feel the most enclosed. In the bathroom, oak and pale stone return, joined by the softer texture of woven baskets.
Contemporary villa interior design has to stay calm while hosting a full family life. In this villa, slatted timber columns divide the salon into areas for music, television and conversation without closing any of them off, and the arched windows keep daylight and the garden part of every one. A single herringbone oak floor gives the ground floor one continuous surface, so the house feels connected. The dining room is the one room allowed to feel more enclosed and formal. In the bathroom, oak and woven baskets bring the same warmth to everyday routines. The design is by IAIA, whose interior architecture starts from how a home is lived in.