268 | The Earthstone
Stone, timber and room to gather.
The Earthstone is a 2,000 m² residence in Umm Al Quwain, planned around two ways in. A family entrance and a formal entrance each lead to their own sequence of rooms: family reception and living on one side, the majlis and formal dining on the other. A long gallery joins them, with a planted court between the wings.
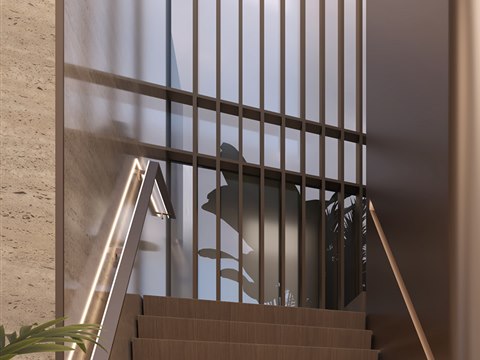
The material language is quiet and earthy. Travertine floors and walls, ribbed timber ceilings and veined pale stone set the base. Full-height glazing brings the garden into the reception rooms. At the formal entrance, a low stone basin sits under a ribbed timber ceiling. A travertine stair hall with a lift and an indoor planter links the floors.
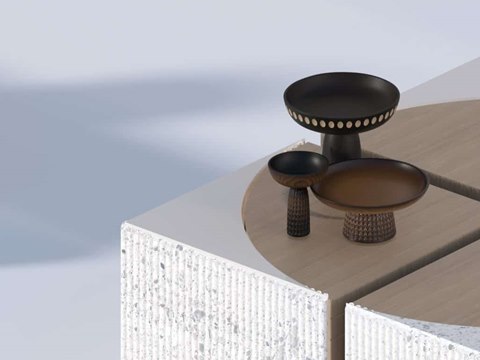
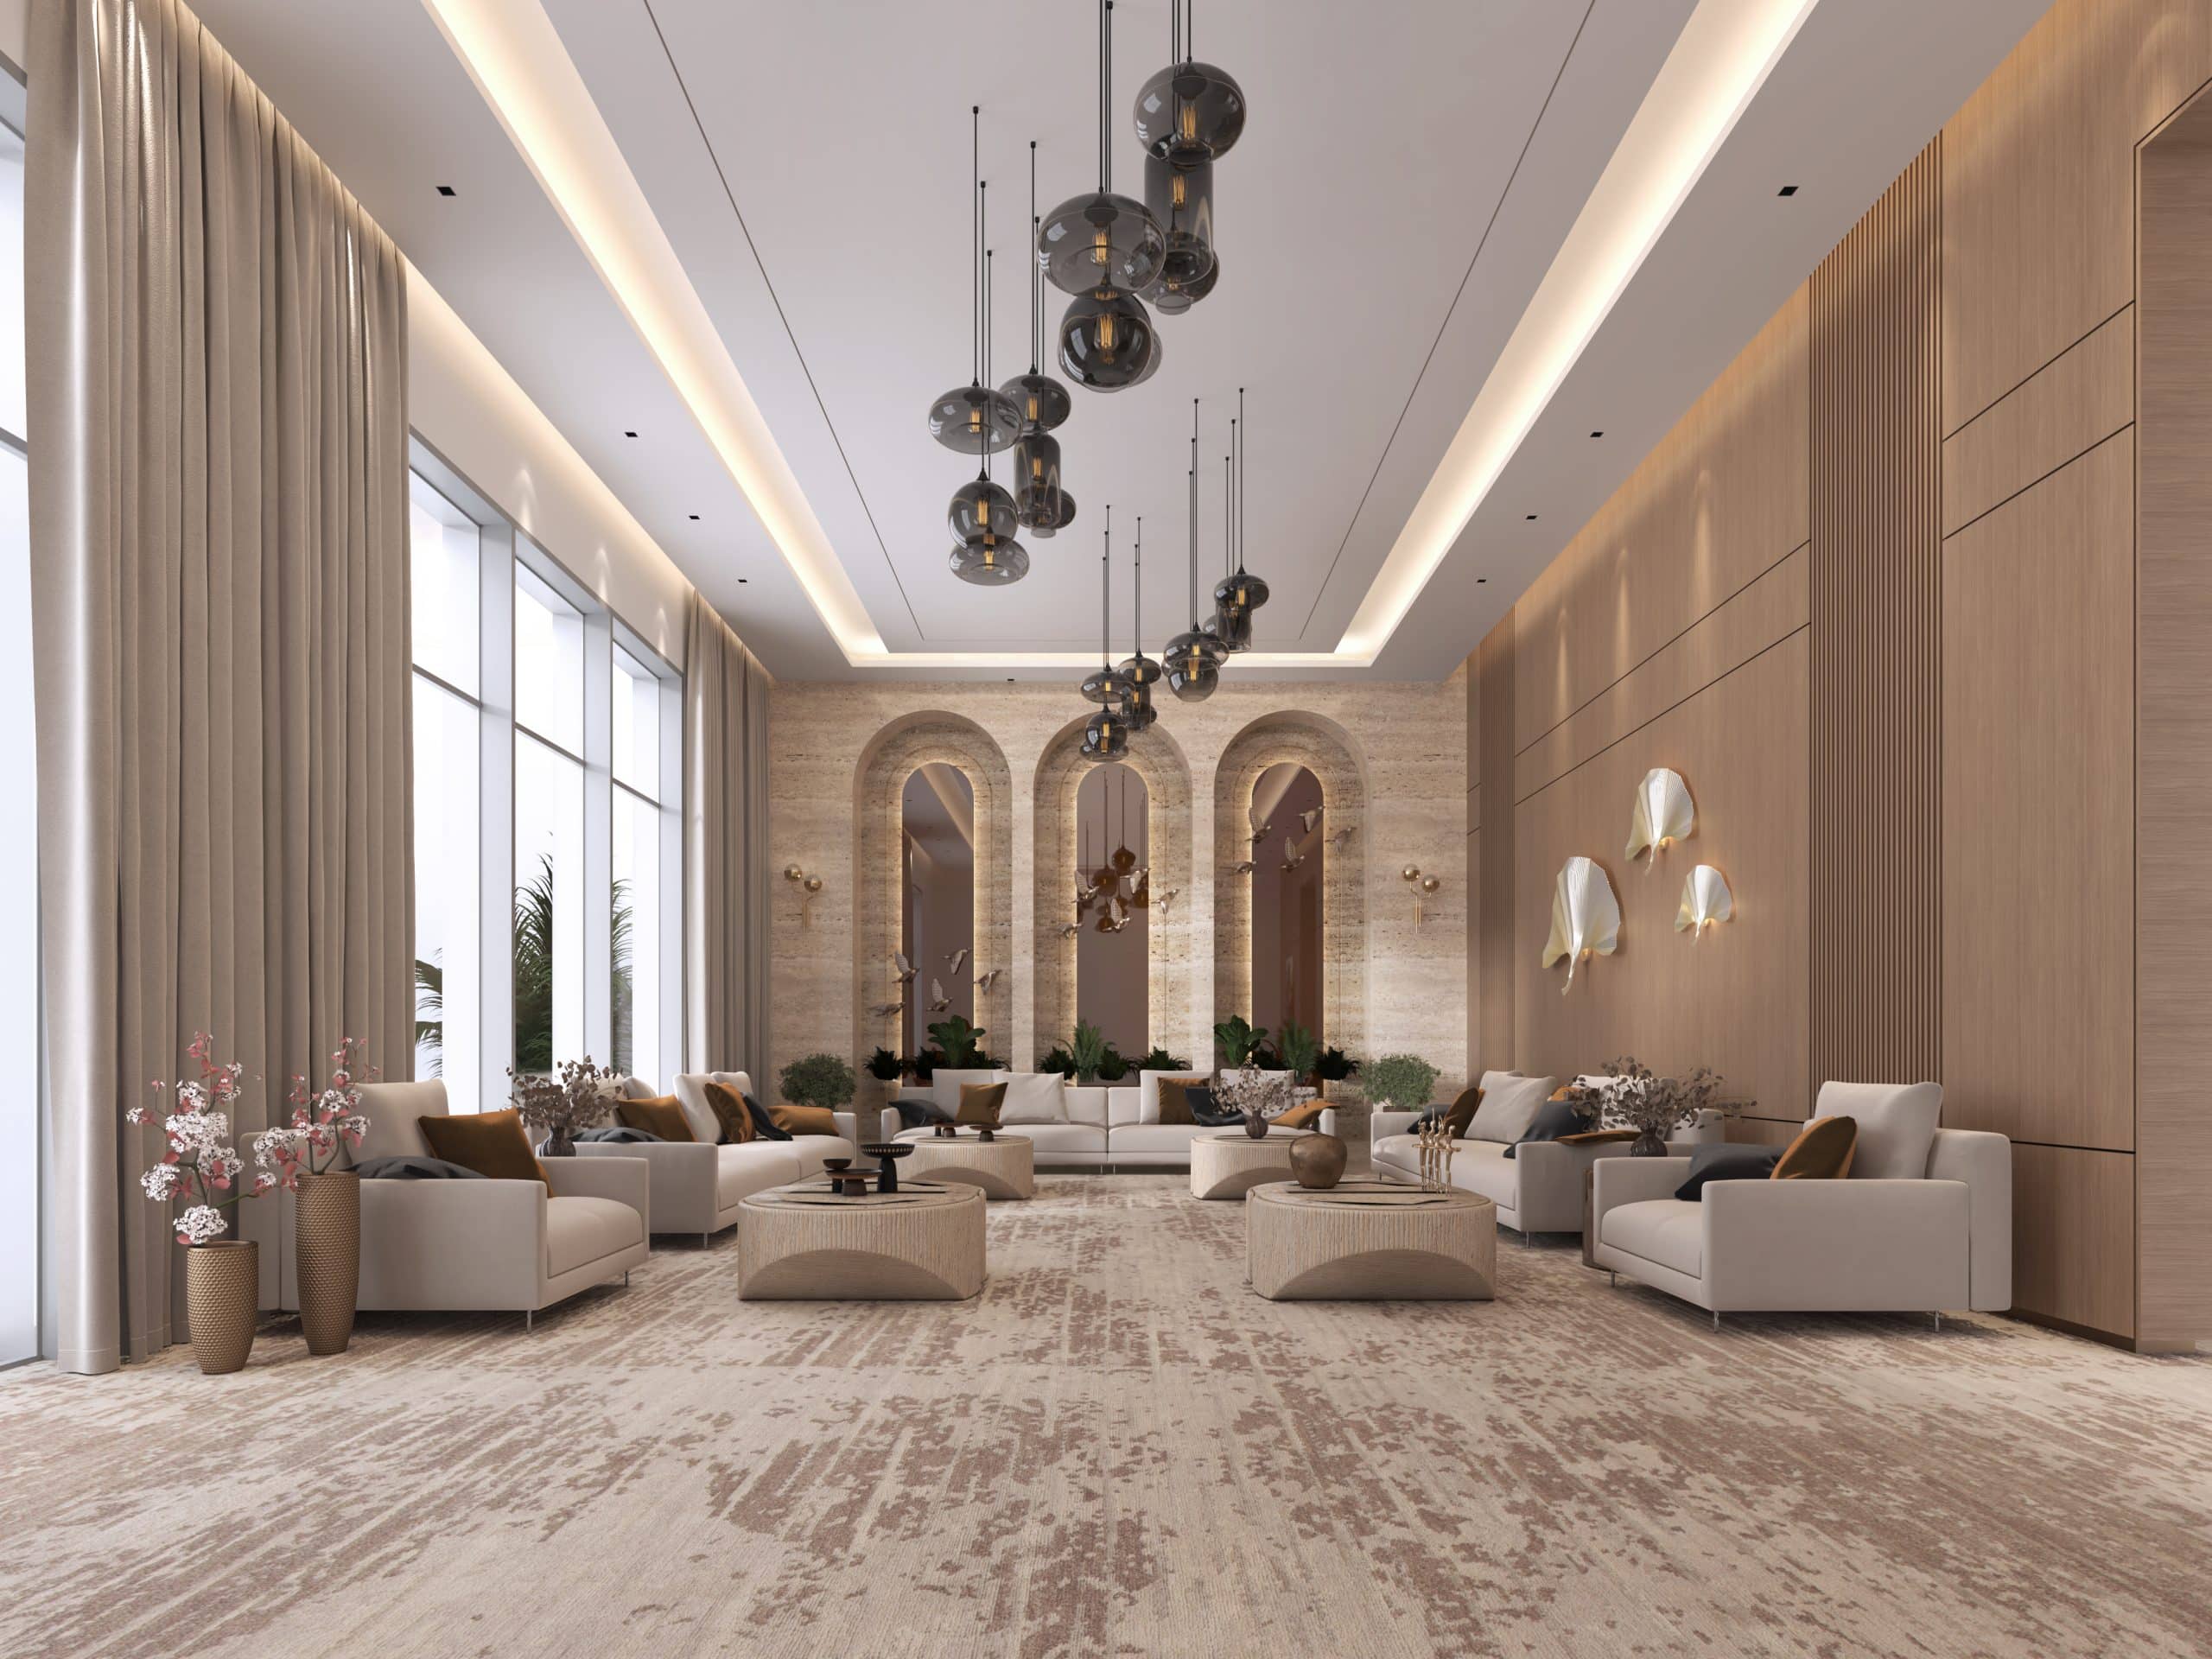
The majlis is the heart of the house: a long, double-height room of travertine and timber, with arched niches and sculptural chandeliers. Bespoke low tables carved from stone and inlaid with oak carry the palette into the furniture.
The stair hall
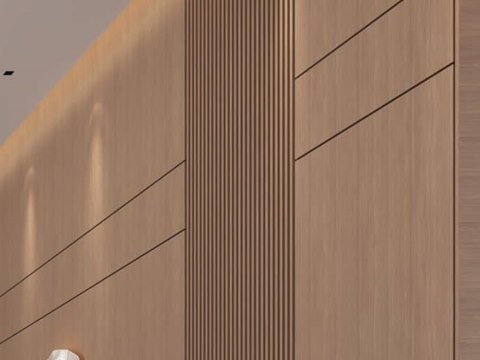
Wall panelling
Bespoke tables
Moving between the wings of an earthen house
The tour opens in the majlis, where its height and length are felt at once. Reception and dining come next, bright from the glazing, with the long table lit from above. The stair hall then links the floors, before the washroom with its carved basins. The gym and family room close the sequence: everyday rooms, kept calm. A last set of images turns to the furniture and the material boards from which the house was assembled.
In the stair hall, a bronze screen runs beside the stair, giving the vertical route a darker, metallic edge against the stone. Oak lines the wall panelling, adding a warmer grain to rooms grounded in travertine. The bespoke tables join carved stone with oak, so the furniture carries the same pairing as the walls and floors. This residence in Umm Al Quwain is built from a short list of materials, used with care.