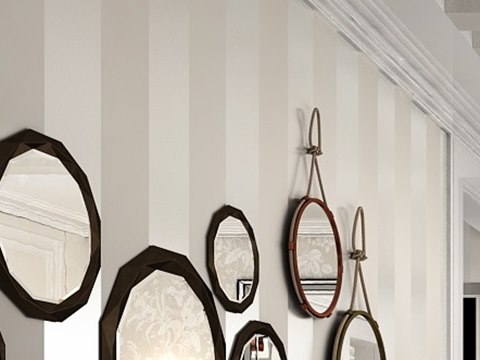
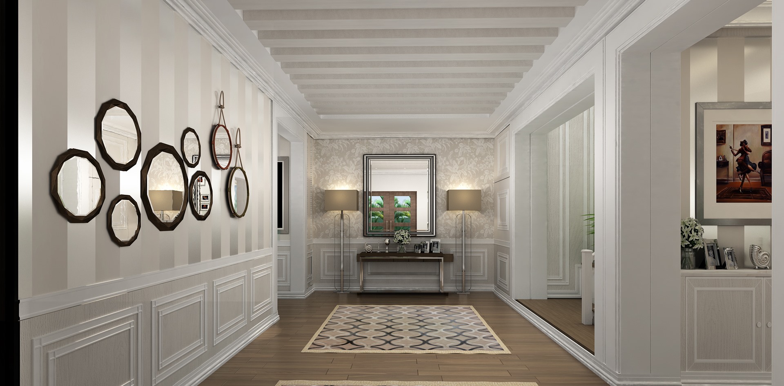
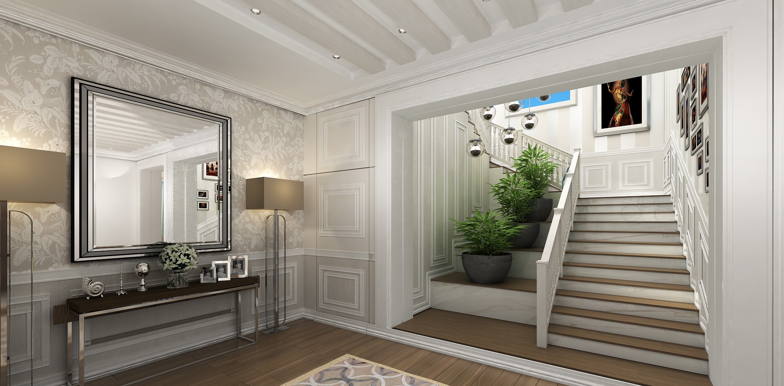
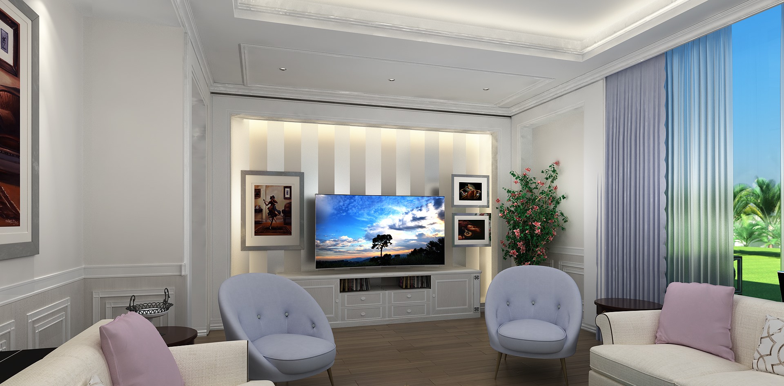
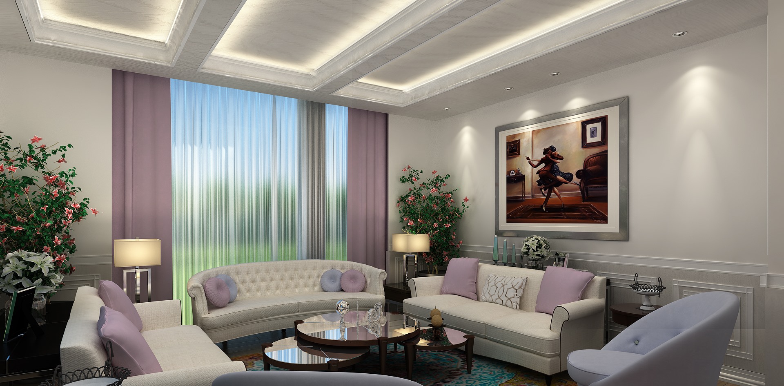
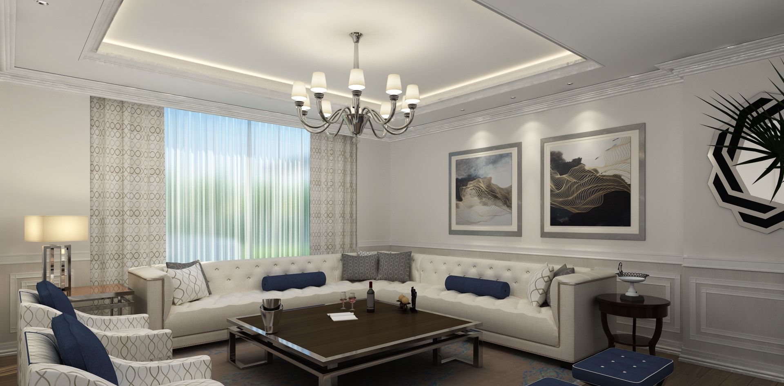
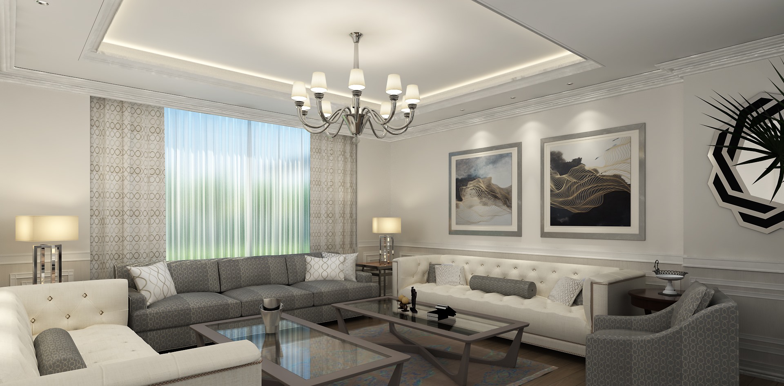
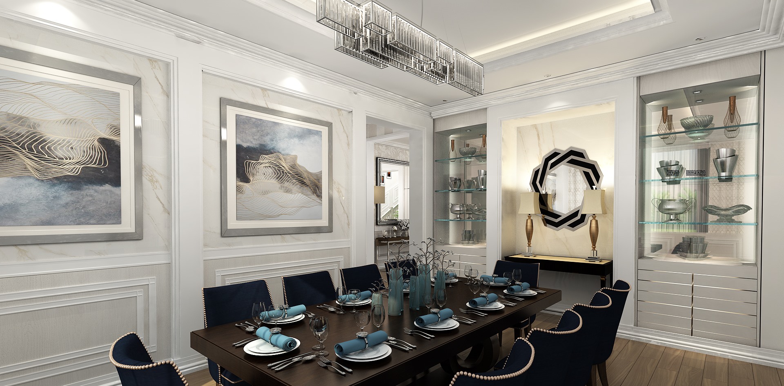
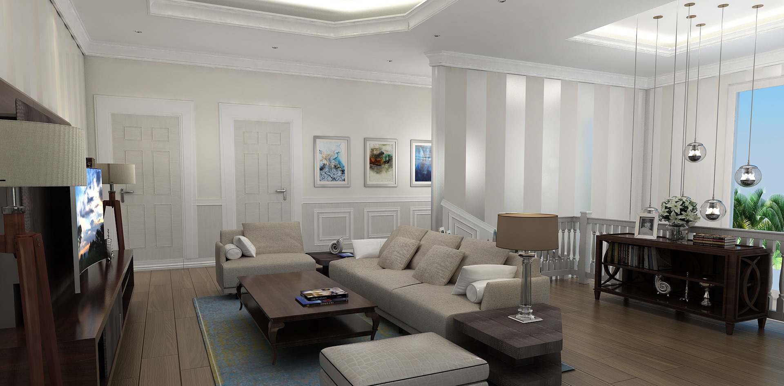
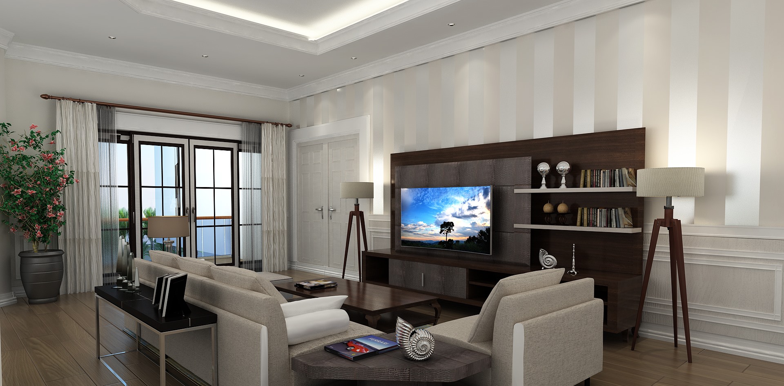
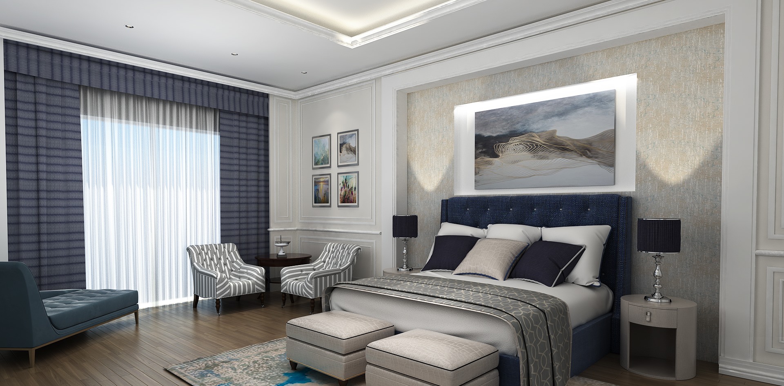
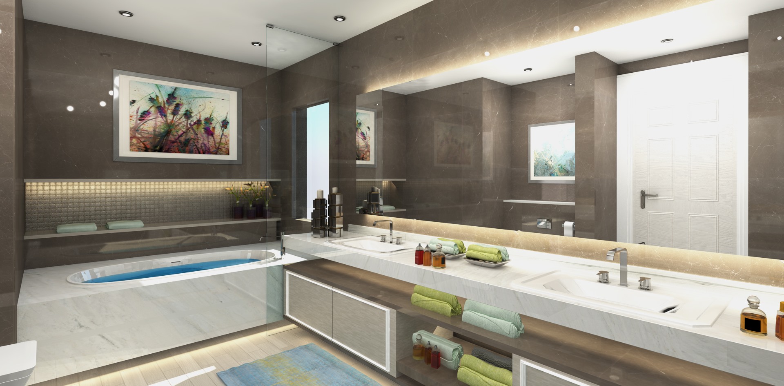
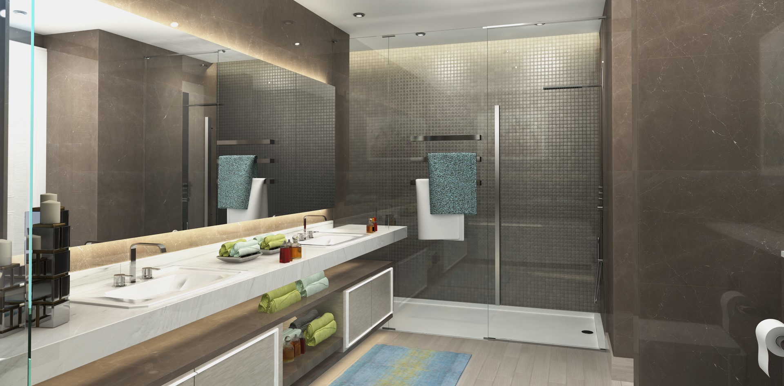
The house is entered through a hall with exposed beams overhead, where a group of round mirrors catches the light and a console closes the view. The stair rises beside a planter that brings green into the hall. On the ground floor, the two majlis rooms sit on either side of the dining room, so the formal rooms are arranged around the meal. Upstairs the rooms become more private: first the family living room, then the master bedroom and its bathroom.
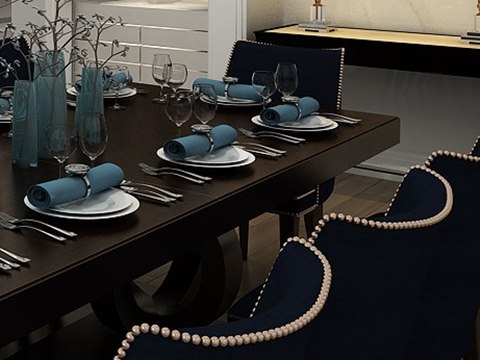
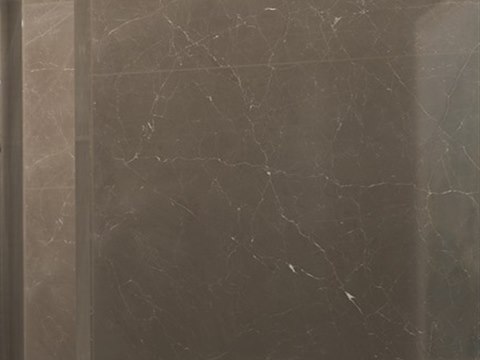
In the entrance hall, the ring mirrors hang on silver-striped paper, so their frames and reflections play against a fine, regular line. The dining room sets navy velvet against dark oak, a soft, deep colour on solid wood. Walnut forms the media wall in the family living room and gives it a warmer focus. The master bathroom is lined in grey-brown marble, a warm stone that keeps the room quiet, while mosaic in the shower adds a smaller scale.