181 | Palace with Indoor Pool
A palace built around water.
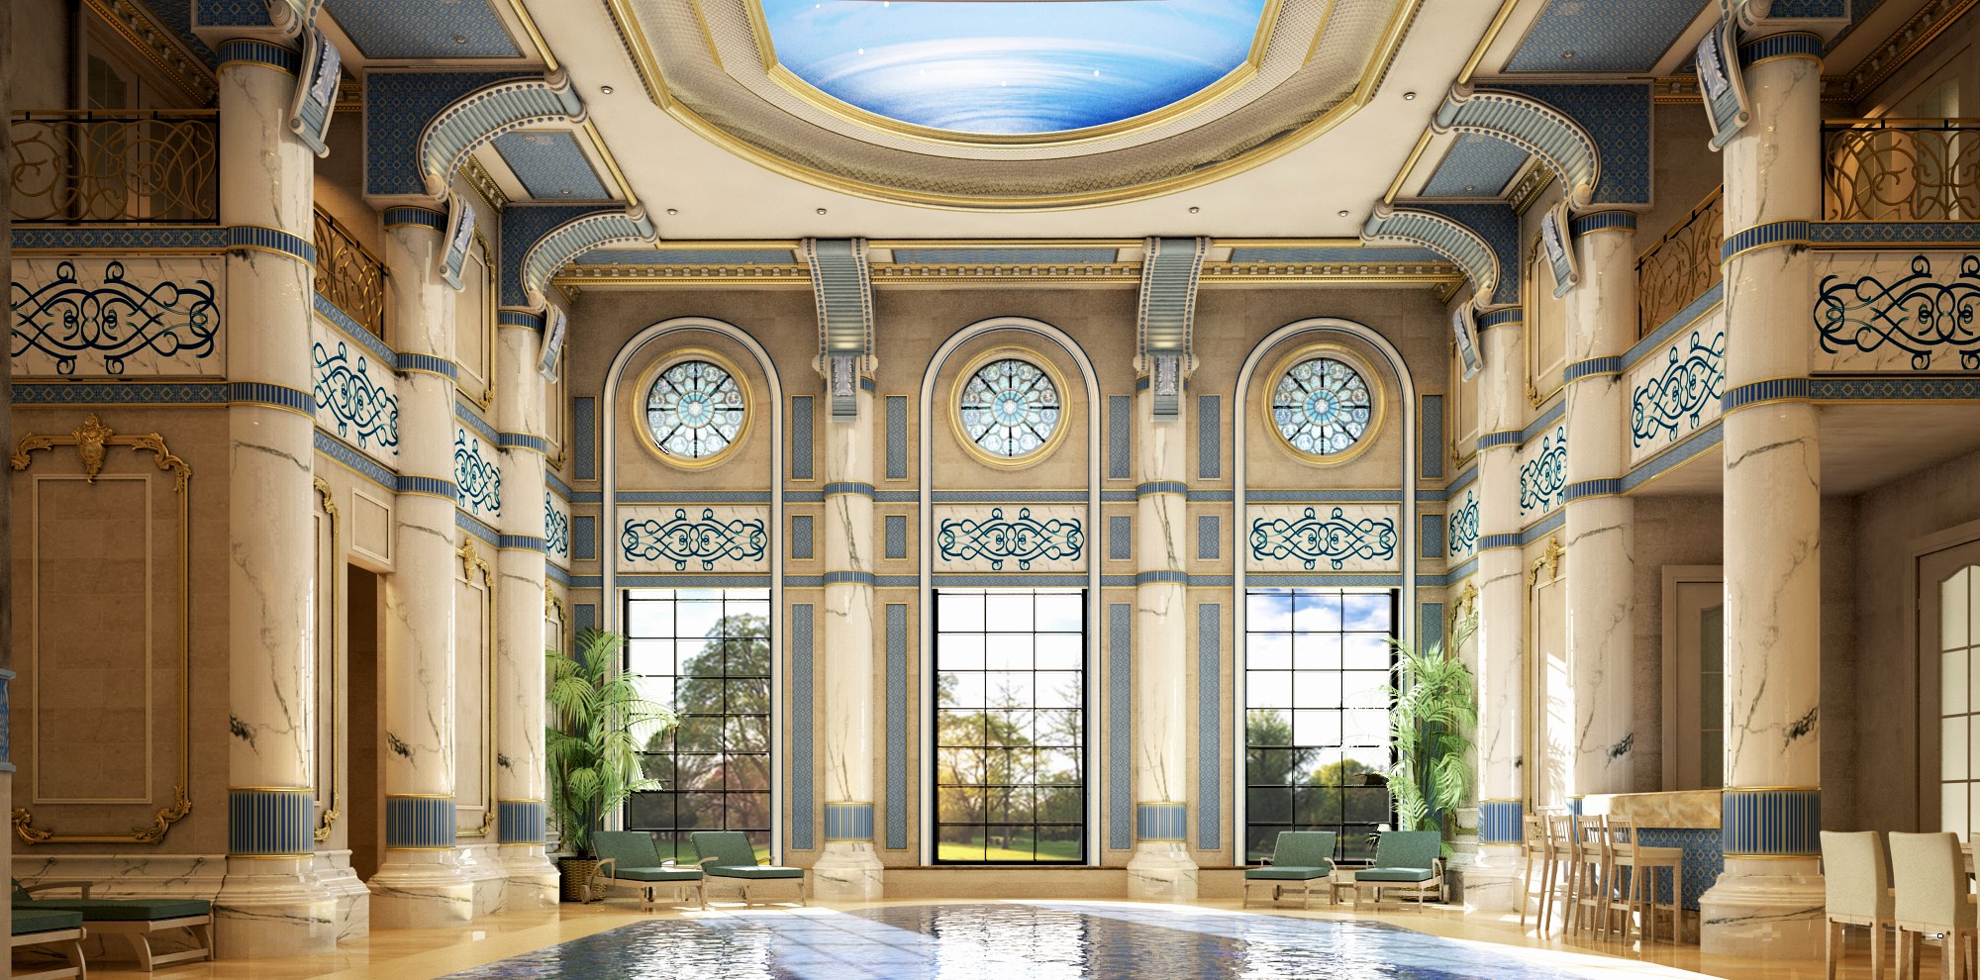
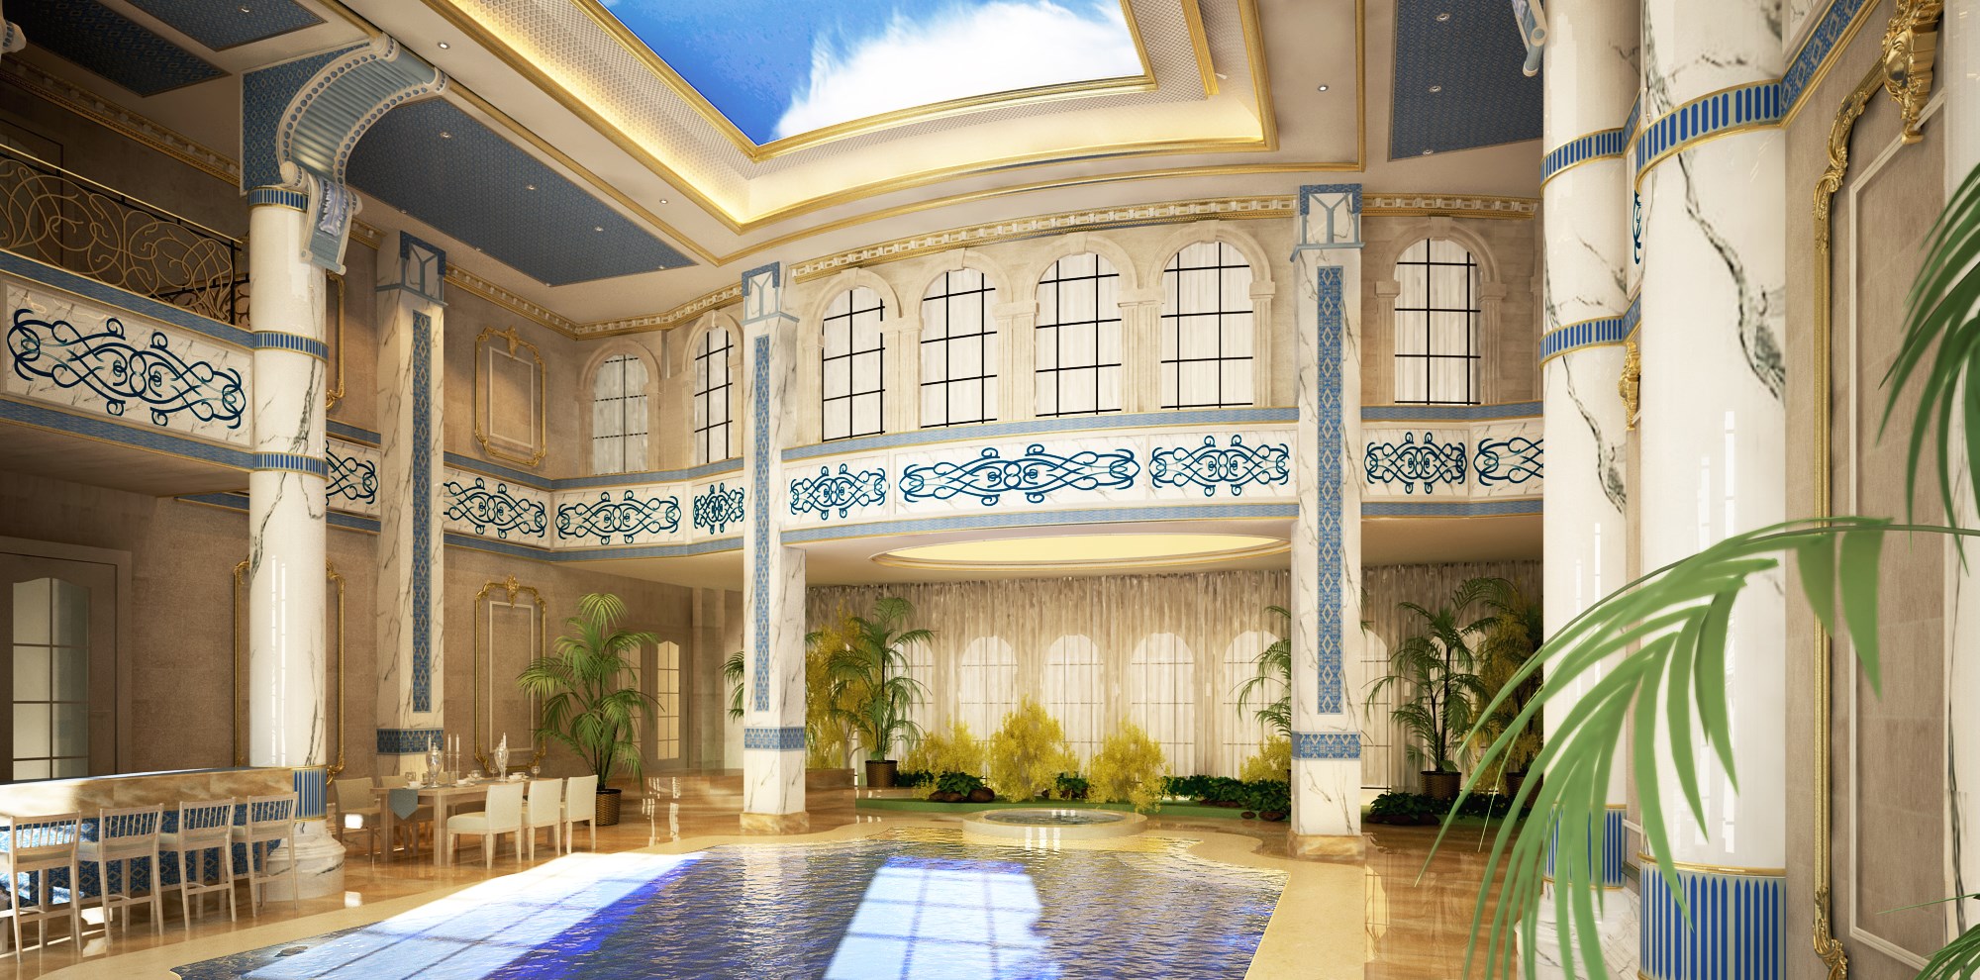
At the centre of this private palace is an indoor pool hall. Veined marble columns banded in blue and gold carry a gallery on two sides, its balustrade panels worked in blue scrollwork, and tall arched windows look out to the garden. A painted sky fills the oculus overhead, and loungers and a dining table sit along the water’s edge.
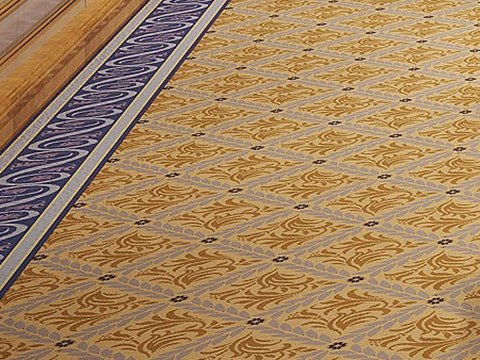
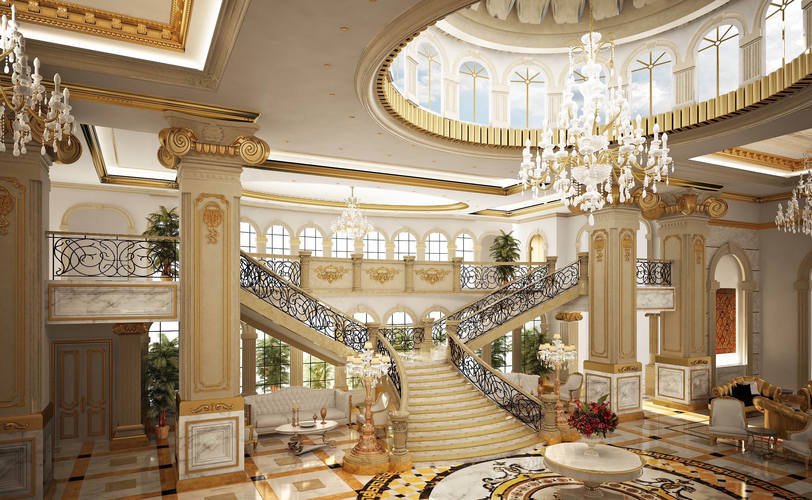
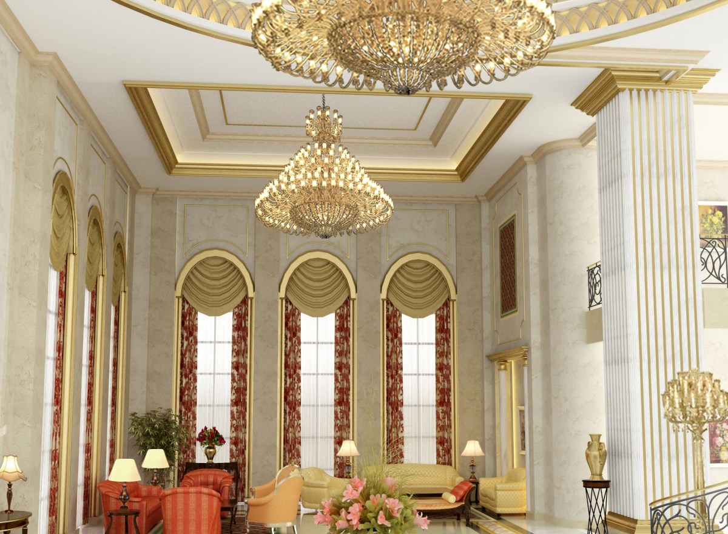
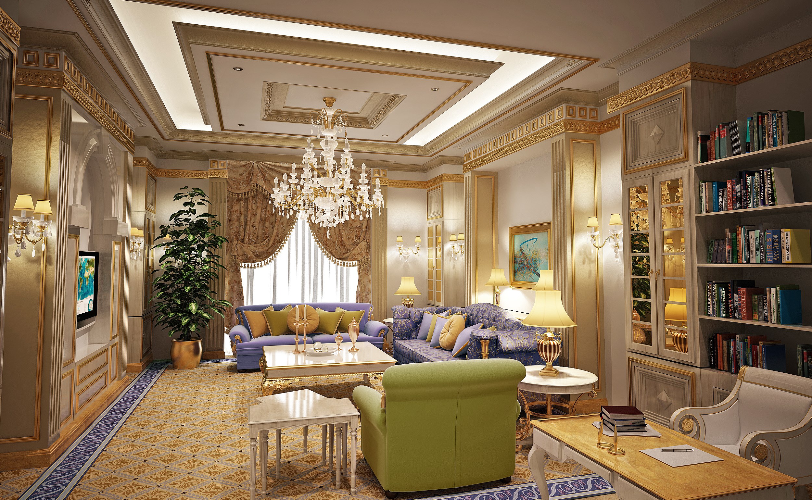
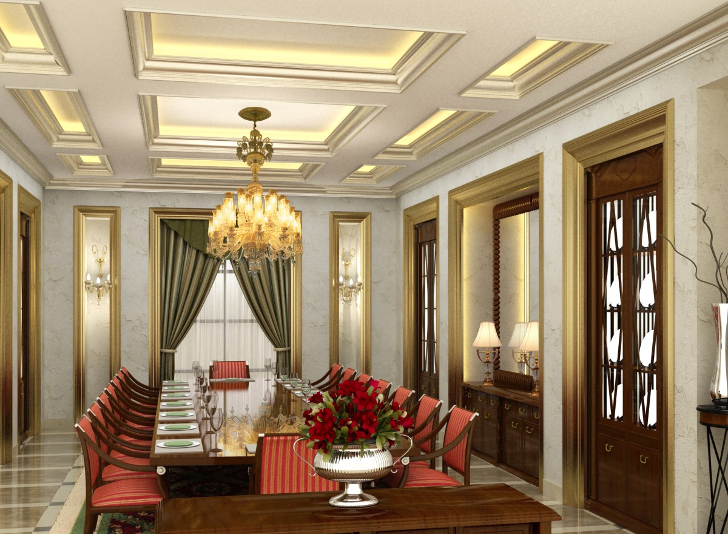
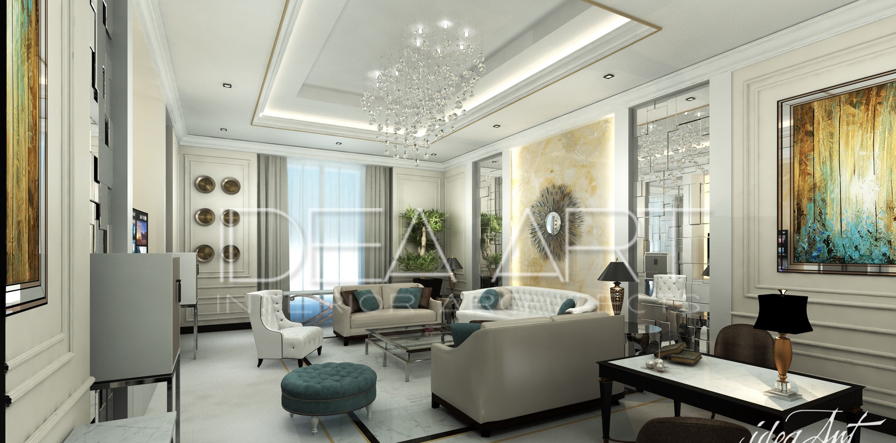
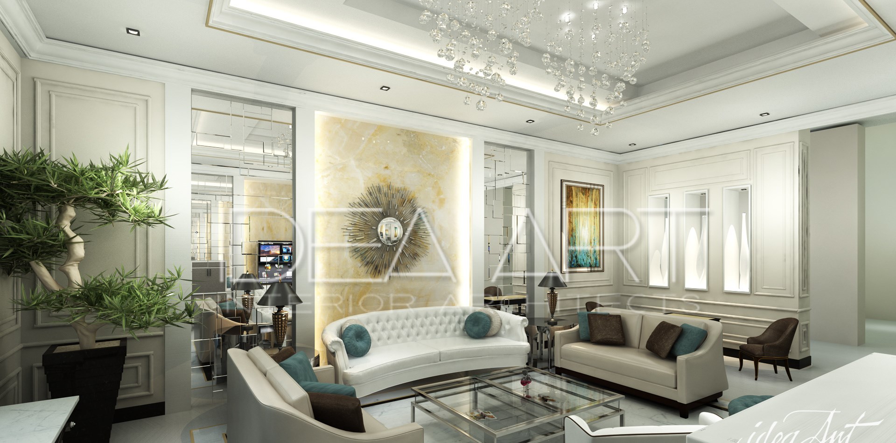
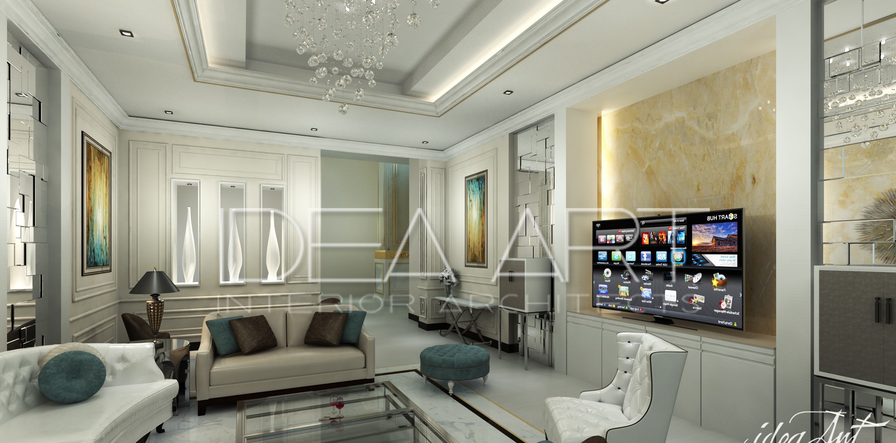
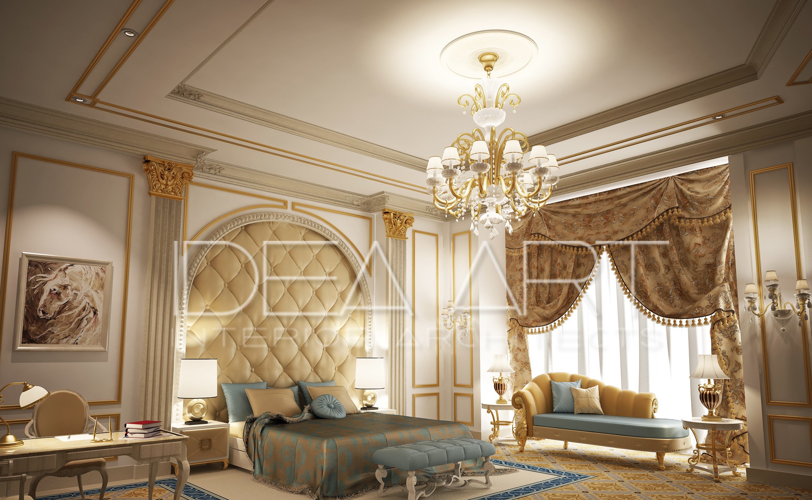
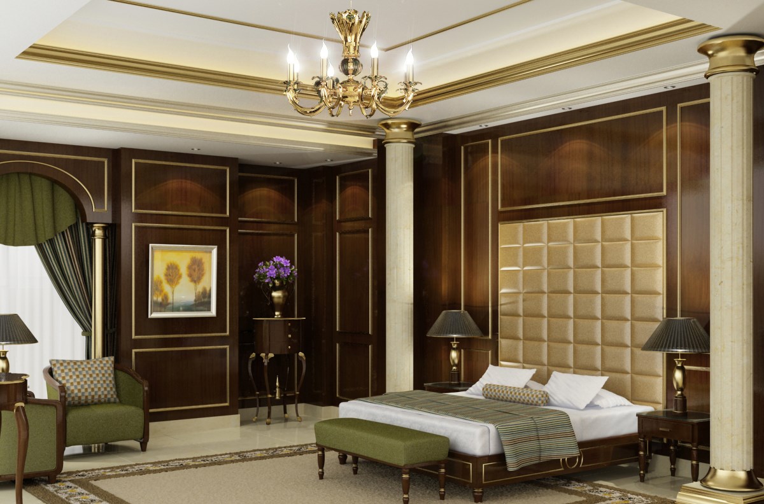
From the entrance hall, a double stair rises under a glazed drum and crystal chandeliers, over inlaid marble floors. The family rooms are warmer and quieter: gold-patterned carpets, upholstered sofas and panelled walls, a dining room in dark timber, and a ladies’ majlis in a lighter, contemporary register. Upstairs, the master suite pairs a tufted headboard with gilded capitals and damask drapery, while the bedrooms beyond turn to timber floors and blue.
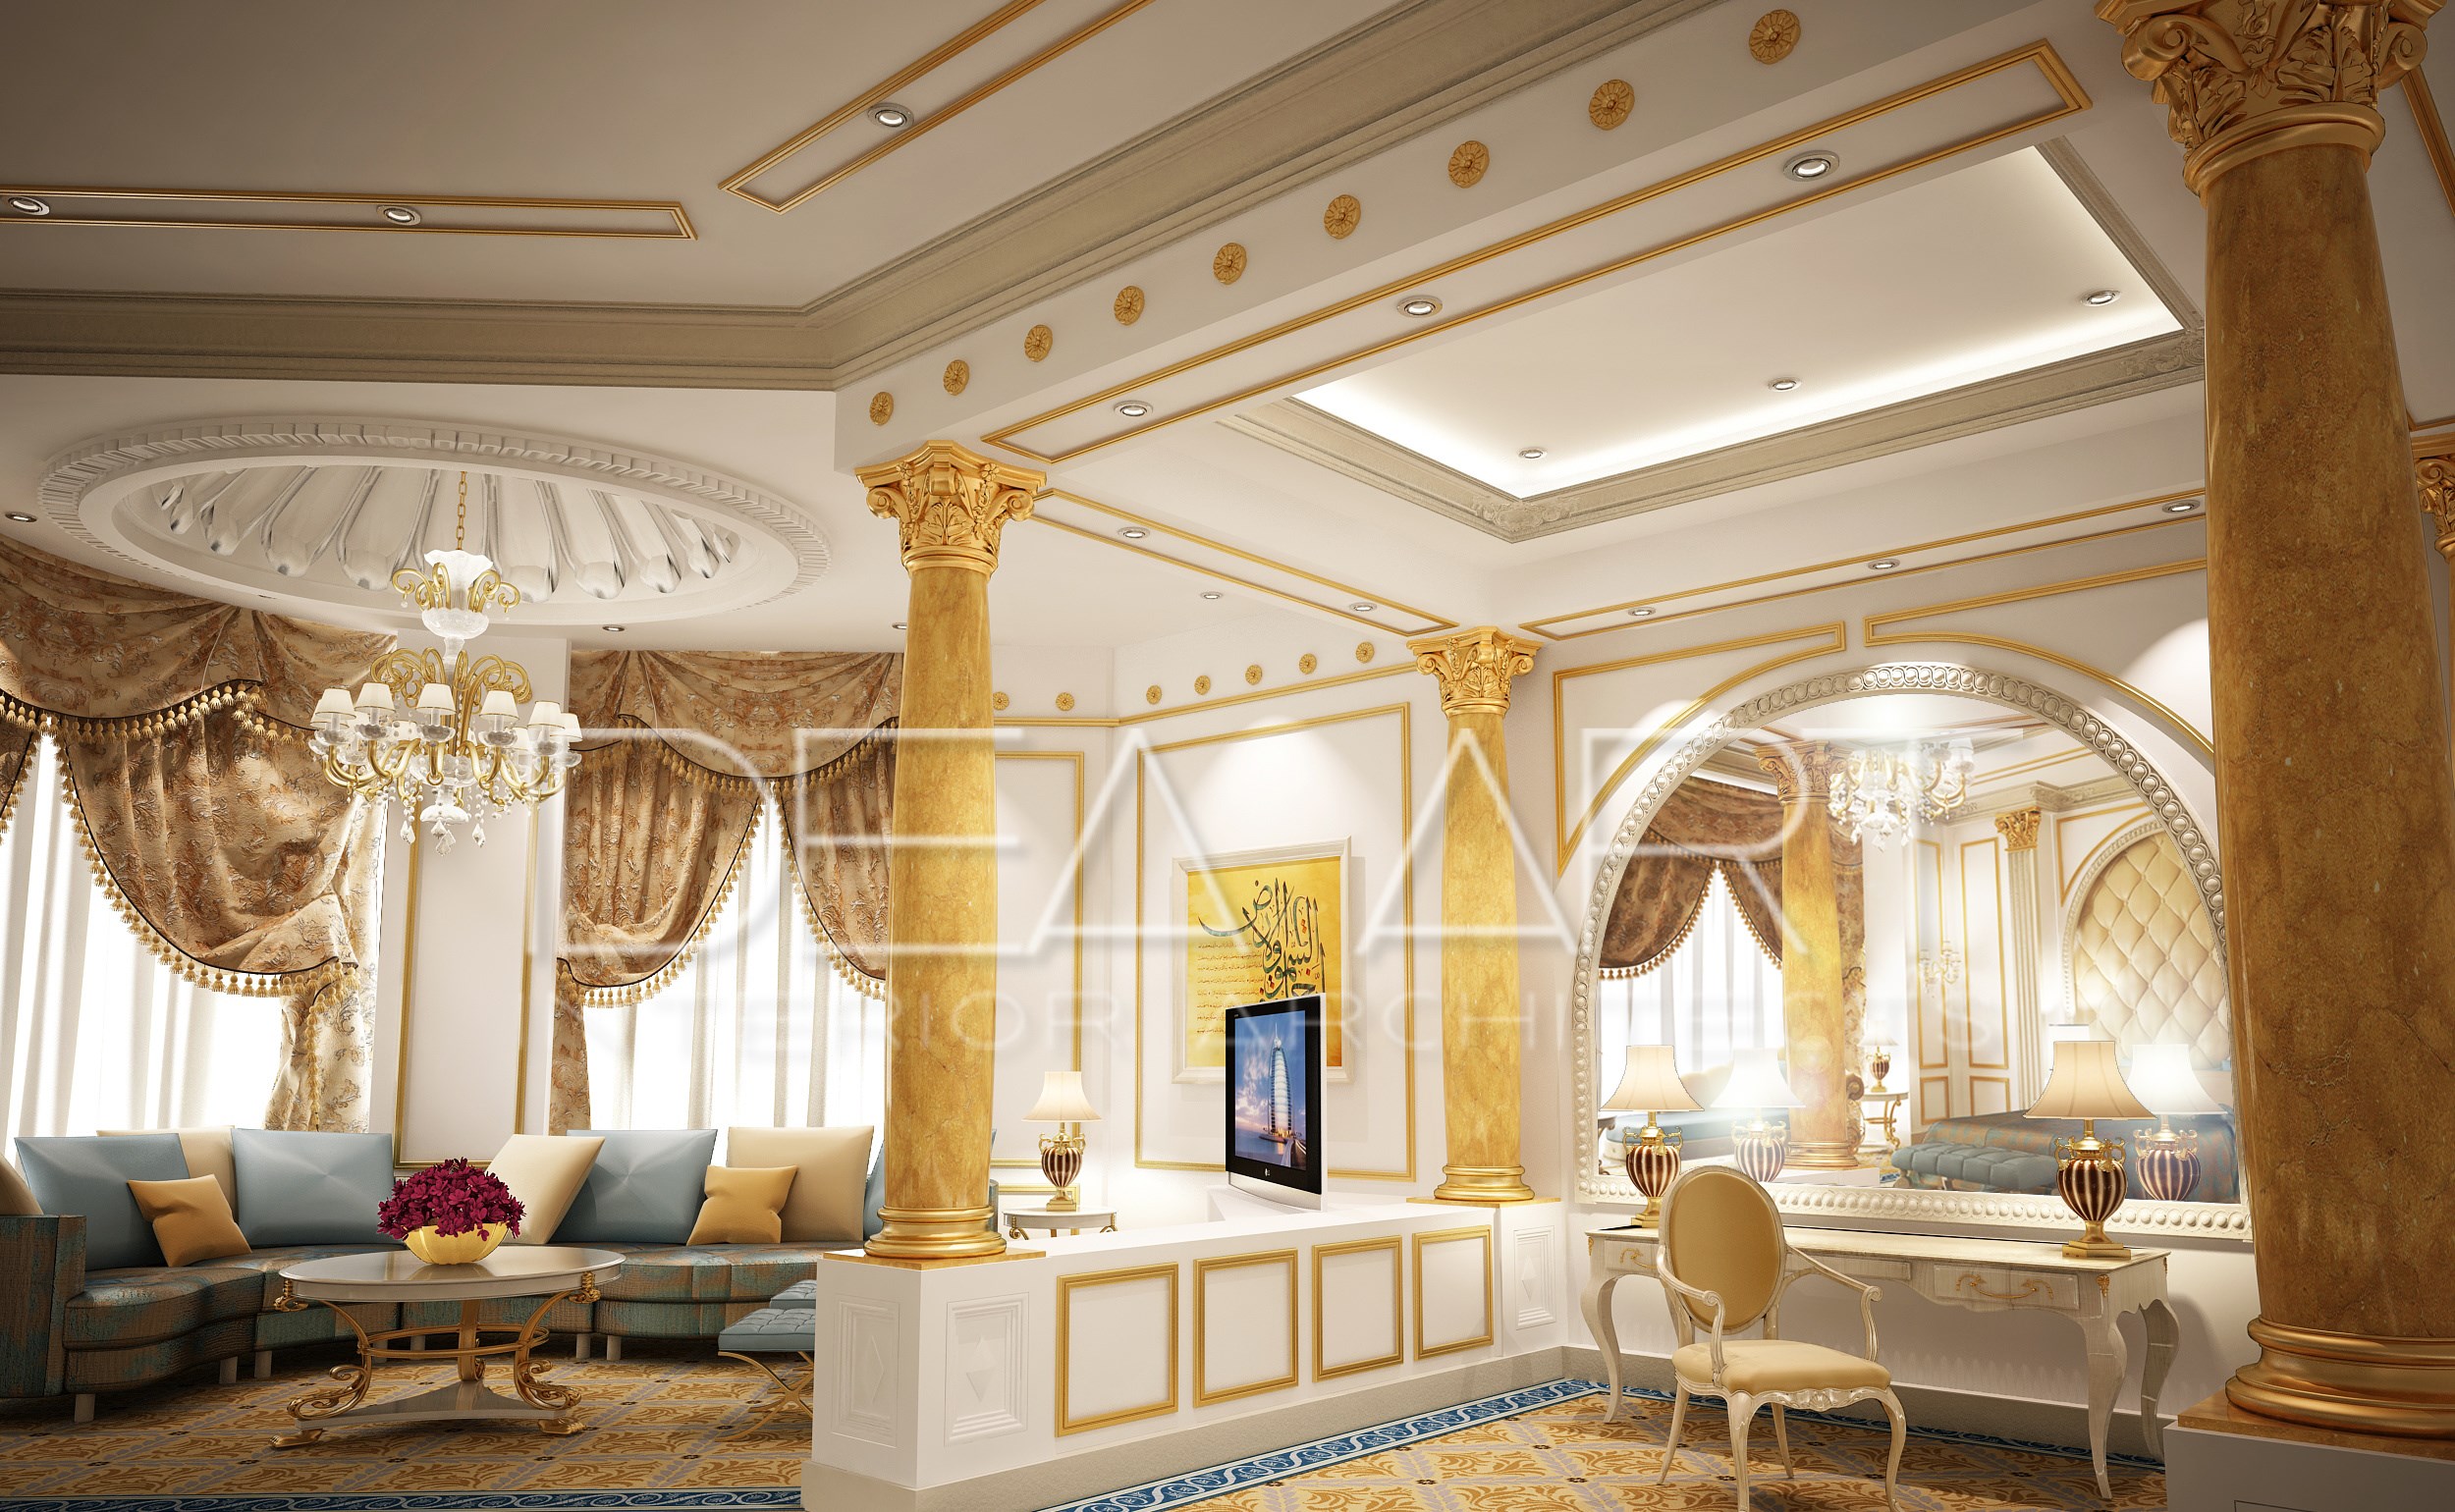
Family living
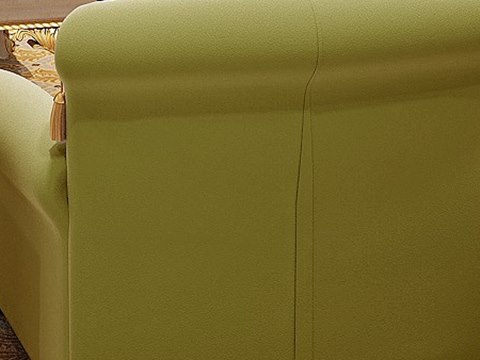
Family living
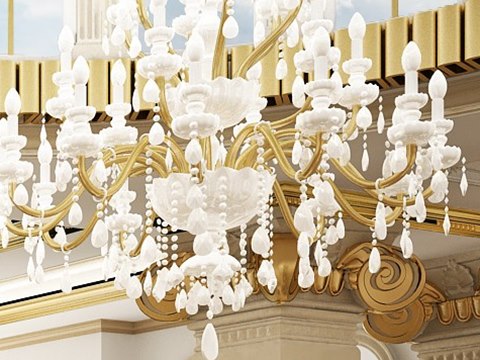
Entrance hall chandelier
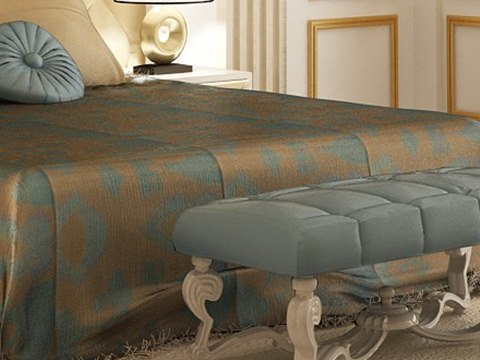
Master bedroom
Water, gilt and quieter rooms upstairs
Visitors begin around the pool, the room the whole palace turns on, with the gallery overhead and the garden beyond the arched windows. The entrance and lounge follow, where the double stair climbs beneath the glazed drum. The family living and dining rooms are calmer, with carpets and dark timber, and the ladies' majlis lightens again in pale marble and teal. Upstairs, the master suite is the richest room, and the bedrooms after it are simpler, in timber and blue.
In the entrance hall, chandeliers of crystal and gilt scatter light over the stone and set the formal tone. A gold lattice carpet covers the family living room, warming the floor with pattern, and moss-green upholstery on the sofas gives the room a softer depth. In the master bedroom, teal damask and tufting bring texture and colour together, set against the gilded capitals.