IAIA
loading...
Residential

150 | Royal Family Palace

Location
Sharjah, UAE
Type
Palace
The idea

A palace around a family courtyard.

A palace in Sharjah, planned around a double-height family courtyard. Galleries of carved timber screens and gilded columns look down into it, and a curved stair rises from a stone floor laid with a medallion. The main majlis and a long dining hall follow, under coffered ceilings and crystal chandeliers.

Two Moroccan rooms bring in carved cedar, zellige tile, brass lanterns and patterned upholstery. Family living and dining spaces are more relaxed, in dark timber, deep blue and white. The private floors hold a study panelled in wood and a series of bedrooms, each with its own palette and textiles.

Material palette
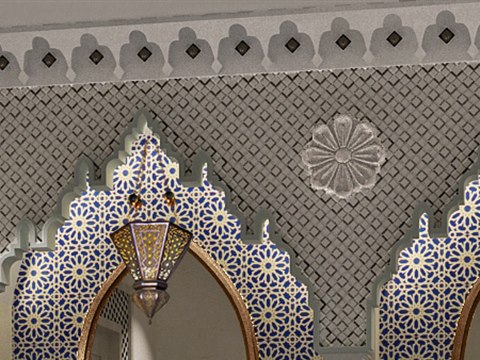
150 | Royal Family Palace material palette — Zellige & carved plaster
Zellige & carved plaster

Moroccan washroom

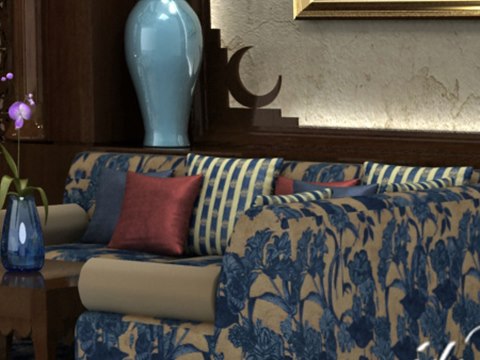
150 | Royal Family Palace material palette — Blue floral upholstery
Blue floral upholstery

Moroccan majlis

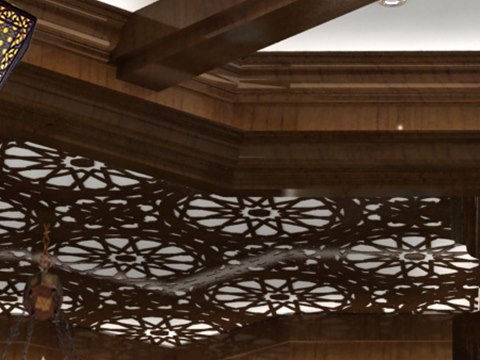
150 | Royal Family Palace material palette — Carved timber fretwork
Carved timber fretwork

Moroccan majlis ceiling

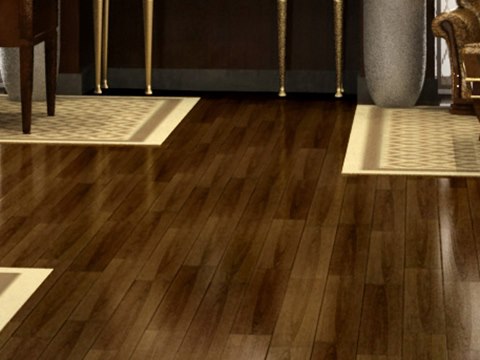
150 | Royal Family Palace material palette — Dark timber floor
Dark timber floor

Study

01

Family Courtyard

A double-height court of carved screens, gilded columns and a curved stair.

02

Majlis & Dining

Coffered ceilings, crystal chandeliers and inlaid stone floors.

03

Moroccan Rooms

Carved timber, zellige, brass lanterns and patterned upholstery.

04

Family Living & Study

Dark timber, deep blue and white for everyday living, and a panelled study.

05

Bedrooms

Each bedroom with its own palette and textiles.

About the project

Carved timber, zellige and dark floors

The visit opens in the family courtyard, where the galleries look down from above and the stair leads up to them. The reception rooms follow, the majlis first and then the dining hall. A turn takes visitors into the Moroccan rooms, smaller and more richly patterned. Beyond them the family living and dining rooms ease into an everyday register, and the private floors close the route with the study and the bedrooms.

In the Moroccan majlis, carved timber fretwork forms the ceiling, its fine pattern filtering the light of the lanterns. Blue floral upholstery dresses the seating below, softening the carved surfaces around it. The Moroccan washroom is finished in zellige and carved plaster, glazed tile beside matt relief. In the study, a dark timber floor grounds the panelled room and gives it a quiet weight. The palace stands in Sharjah.

VIEW
CLOSE