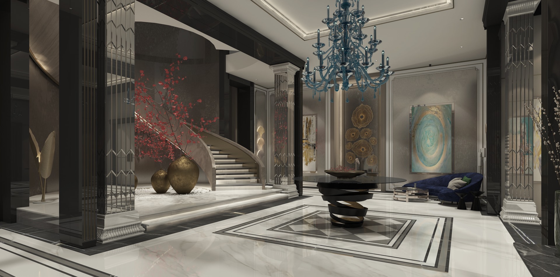
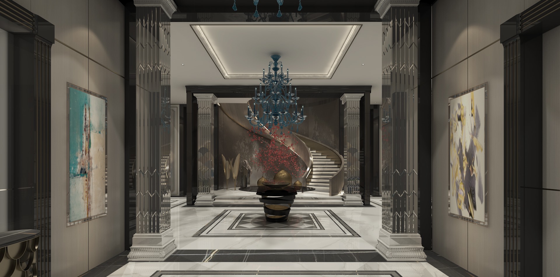
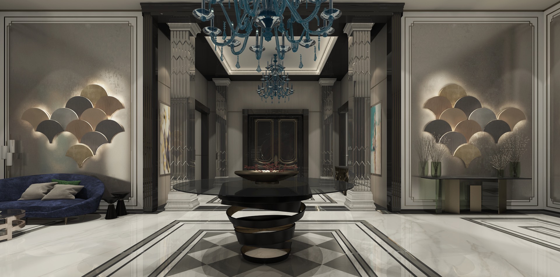
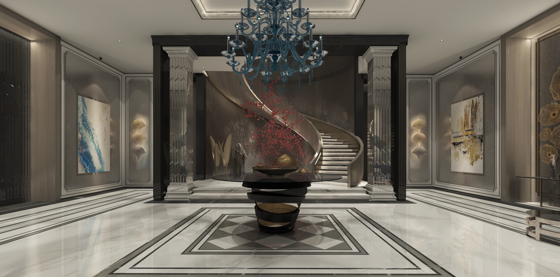
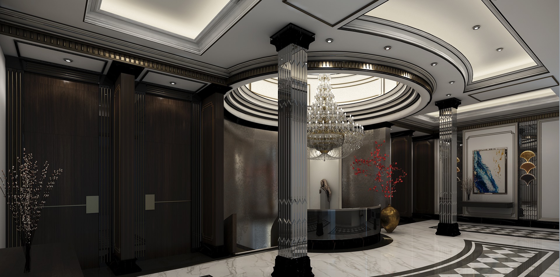
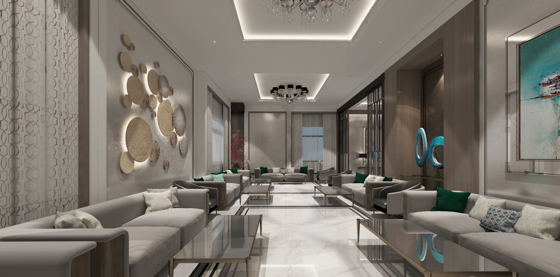
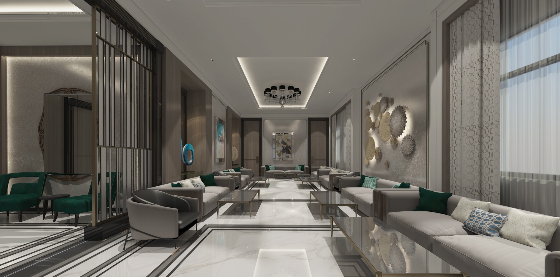
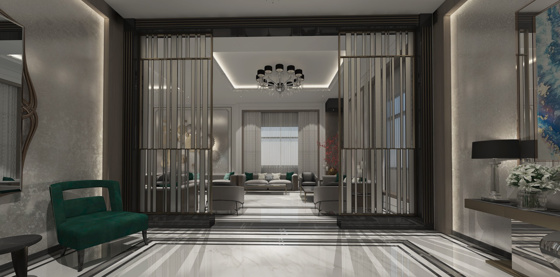
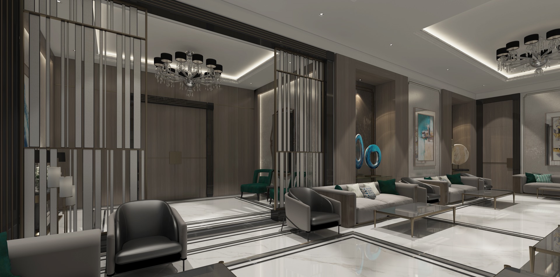
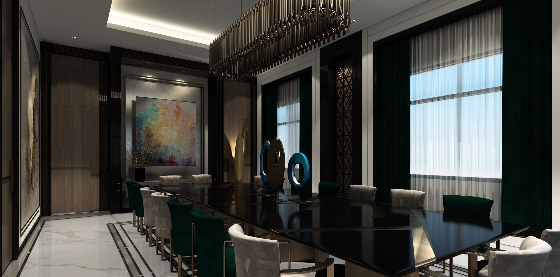
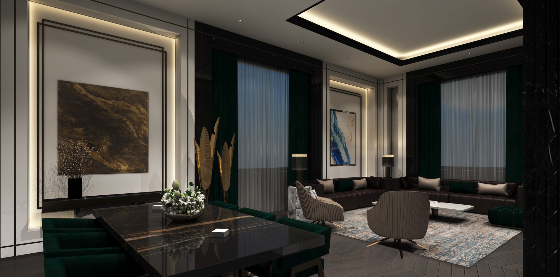
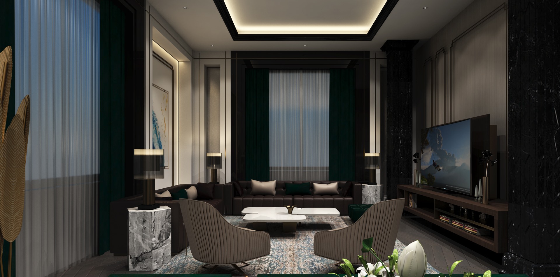
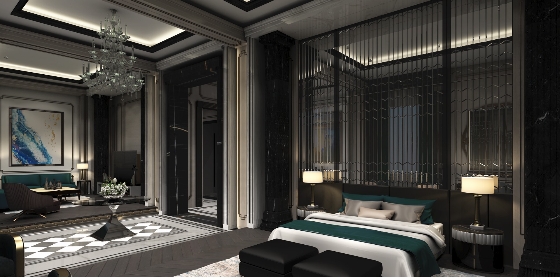
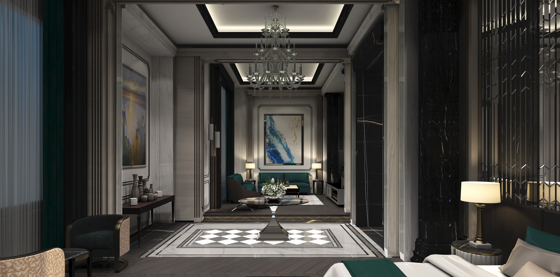
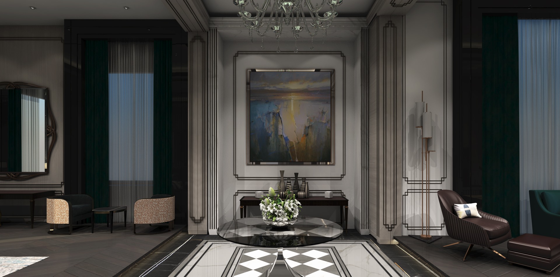
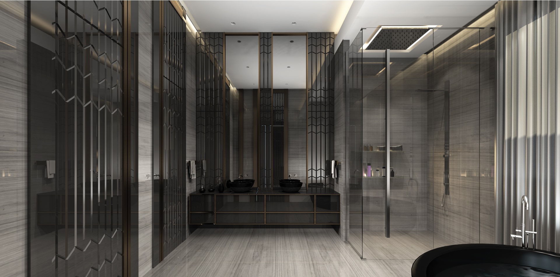
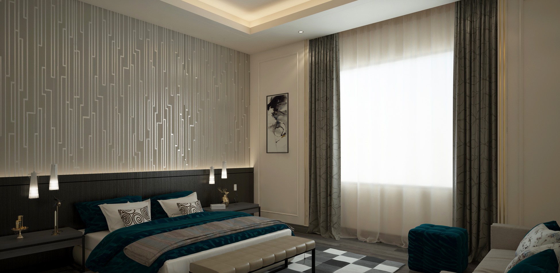
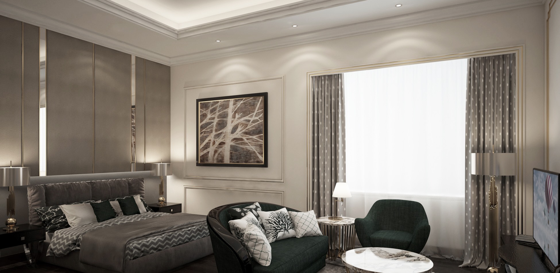
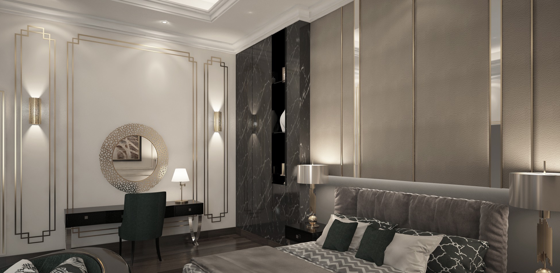
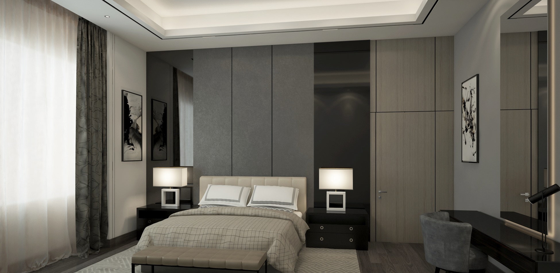
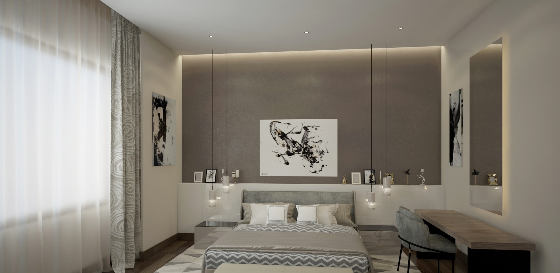
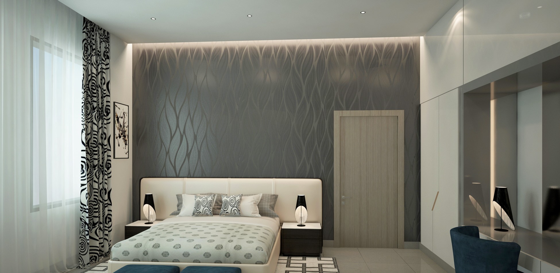
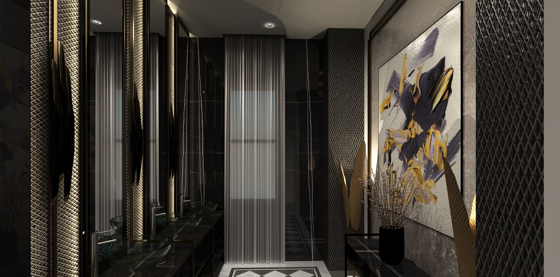
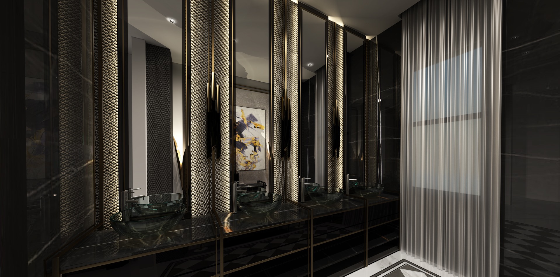
The hall rises two storeys, with the spiral stair at its back and the chandelier above the centrepiece. To one side, the majlis lies behind its metal screens, glimpsed rather than seen. The dining room and the family living room follow, darker and more domestic. Upstairs, the round hall gives onto the master suite, with its lantern-lit sitting area, and onto bedrooms that each take a different finish. The guest washroom, in black marble with a large painting, ends the visit.
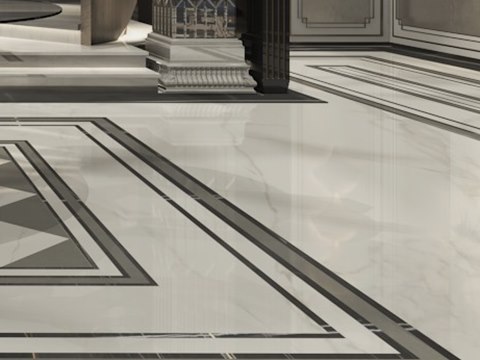
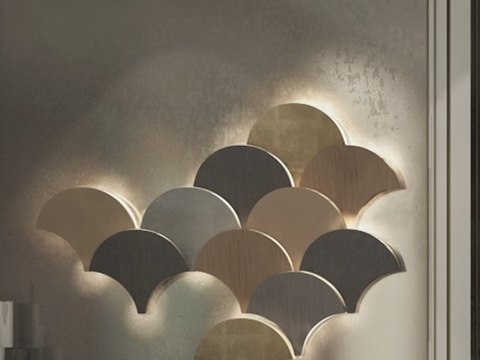
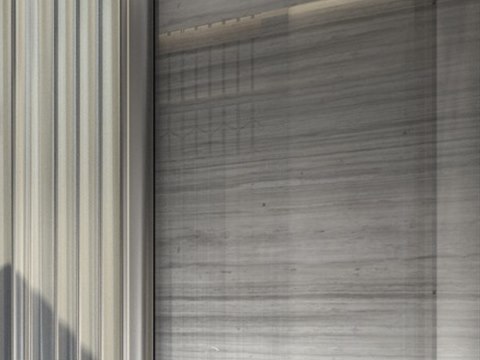
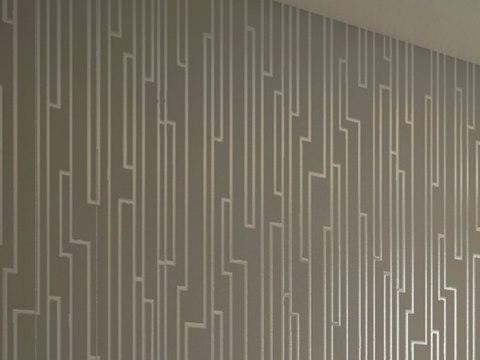
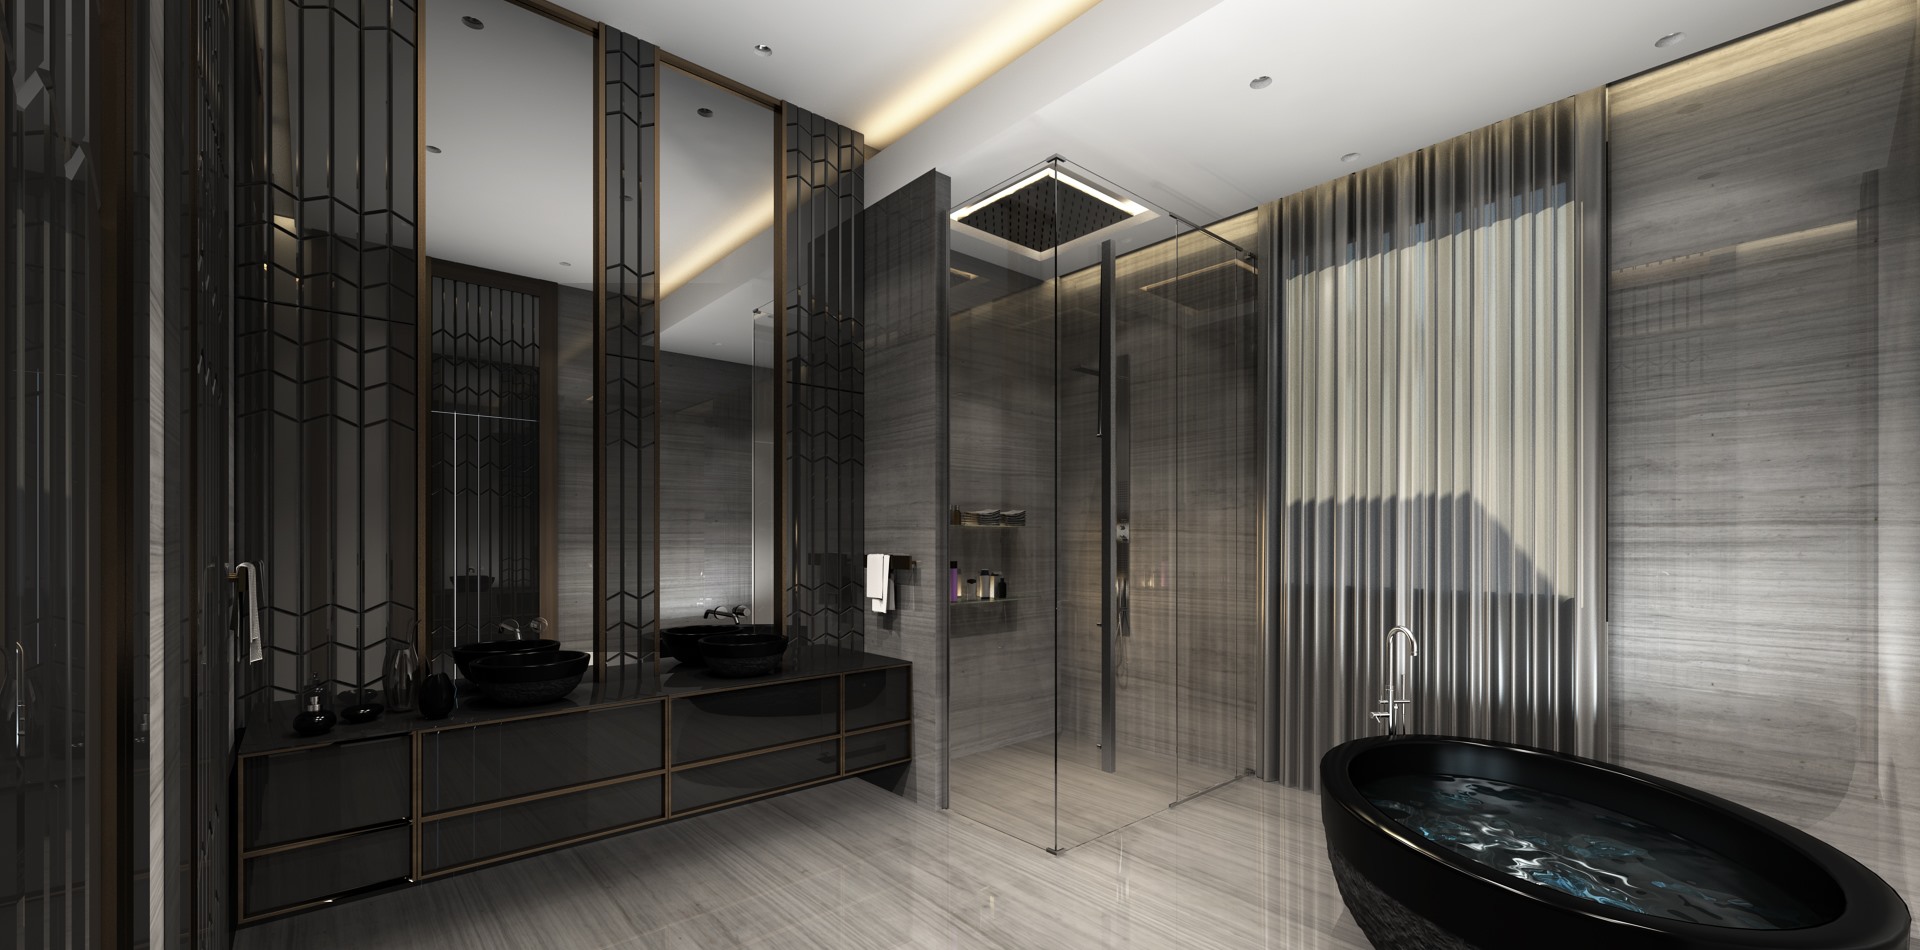
Marble with dark inlay sets the pattern of the entrance hall floor and draws the eye to its centre. Brass fan panels on the hall wall add a fine, repeated relief that catches the light. In the master bathroom, striated grey stone gives depth and grain beside the black bath. A linear-pattern wallcovering lines one of the bedrooms, a quieter texture at the end of the house. The residence is in Sharjah.