IAIA
loading...
Conceptual

C16 | Private Loft

Location
Lebanon
Type
Private loft
Status
Concept design
The idea

One open room, held by concrete and oak.

A concept design for a private loft in Lebanon. The living space is one tall, open room: oak boards run the full length of the floor, a gallery above is screened in dark timber slats, and tall white fins and full-height glazing open the room to the trees outside.

The kitchen and dining sit at its centre, around a long concrete-grey table with timber benches. Services are wrapped in freestanding boxes clad in patinated metal and concrete, with a narrow, lit passage between them hung with a long drawing, and a water wall over a pebble bed lines the entrance corridor.

Material palette
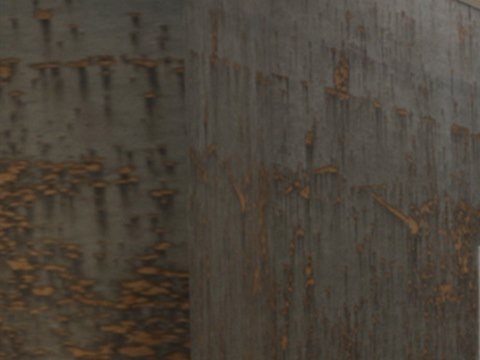
C16 | Private Loft material palette — Patinated metal
Patinated metal

Service boxes

C16 | Private Loft material palette — Concrete panels
Concrete panels

Passage wall

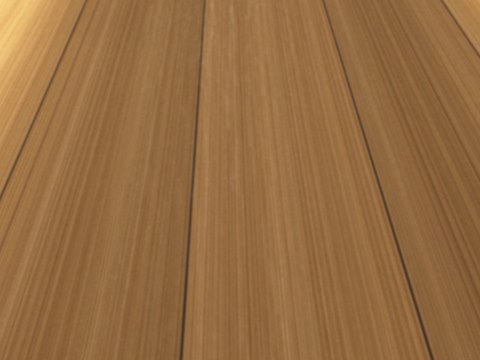
C16 | Private Loft material palette — Oak boards
Oak boards

Floors

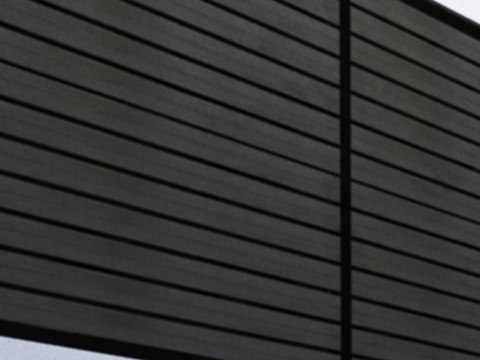
C16 | Private Loft material palette — Dark timber slats
Dark timber slats

Gallery screen

01

Living

A tall open room between white fins and full-height glazing.

02

Kitchen & Dining

A long table and timber benches under a slatted gallery.

03

Passages

A lit passage between metal-clad boxes, and a water wall at the entrance.

About the project

Oak boards, metal boxes and moving water

The living room opens the visit, tall and full of daylight from the glazing and the trees beyond the fins. The kitchen and dining area sit at its middle, under the slatted gallery, so cooking and eating share the height of the main room. Between the service boxes, a narrow passage leads on, lit along its length and hung with the drawing. Back at the entrance, the corridor runs beside the water wall and its bed of pebbles.

Oak boards run beneath the whole room, the one warm surface shared by every space. The service boxes are clad in patinated metal, its uneven tones giving them weight against the white fins. Concrete panels line the passage walls, cool and plain, so the drawing and the light carry the space. Dark timber slats screen the gallery above, filtering the view down into the room. This is a concept design in Lebanon.

VIEW
CLOSE