IAIA
loading...
Conceptual

C14 | Swatch Offices

Location
Beirut, Lebanon
Type
Offices
Status
Concept design
The idea

Colour hung on an open steel frame.

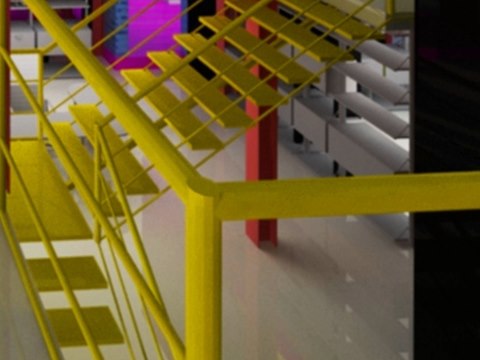
A concept design for Swatch offices in Beirut, taking the brand’s colour as its starting point. The workspace sits in a tall, glazed hall, laid out as a frame of red steel columns. Within it, office boxes in magenta and yellow translucent glass hang at two levels, linked by yellow steel walkways and stairs.

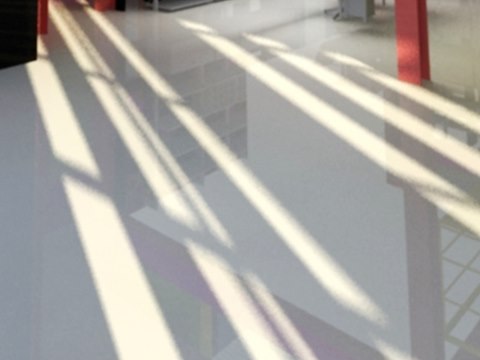
Black gloss volumes hold the cores and services, set against a white floor that catches the sun through the glazing. The walkways cross the hall between the boxes, so each team works in its own coloured room, open to the life of the building.

Material palette
C14 | Swatch Offices material palette — Magenta glass
Magenta glass

Office boxes

C14 | Swatch Offices material palette — Yellow steel
Yellow steel

Stairs and walkways

C14 | Swatch Offices material palette — Sunlit white floor
Sunlit white floor

Hall

01

Hall

Coloured office boxes hung in a frame of red steel.

02

Walkways

Yellow steel walkways and stairs between the boxes.

03

Model

The steel frame and office boxes in the design model.

About the project

Crossing the hall at two levels

From the ground, the hall reads as a grid of red columns with the coloured boxes held inside it. Stairs rise to the upper routes, and these carry people across the volume from one box to the next, so moving between teams means crossing the open hall. The black volumes stay solid and closed, keeping services out of the way. The design model sets out structure and boxes together, showing how one holds the other.

Magenta glass encloses the office boxes; being translucent, it tints the light inside and lets each room be read from outside. Yellow steel is kept for everything that moves people, so routes stand apart from rooms. The white floor reflects sunlight up into the volume and stops the strong colours from closing it in. This remains a concept design for Swatch in Beirut.


VIEW
CLOSE