In this concept design, the visitor enters between angled stone walls, with the stair climbing in the gap they leave. The route continues into the sculpture hall, where a row of busts follows the wall and daylight enters from a tall window. Past the sculptures, the space settles into a reading lounge, and further on a gallery of books runs alongside a glass wall, with seating turned towards the outside.
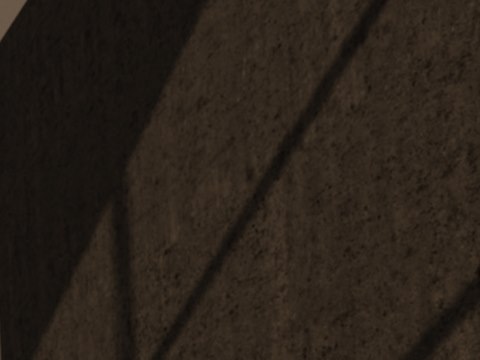
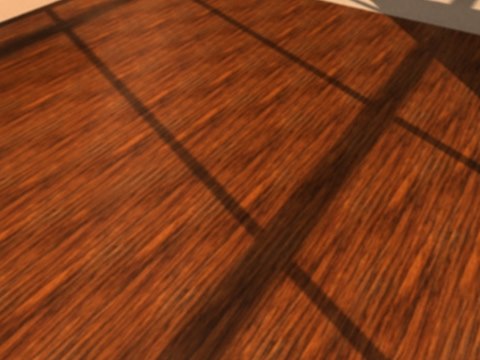
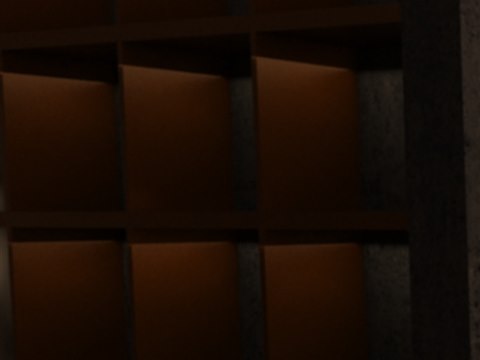
Charcoal stone gives the leaning planes their weight, and its rough surface takes the light at its base. The entrance route is laid in a pale stone floor, so the path reads clearly between the darker walls. In the reading lounge, a rosewood floor brings warmth and a quieter feel underfoot. The book gallery is fitted with lit timber shelving, which turns the shelves themselves into a source of light. The project was proposed for Beirut, Lebanon.