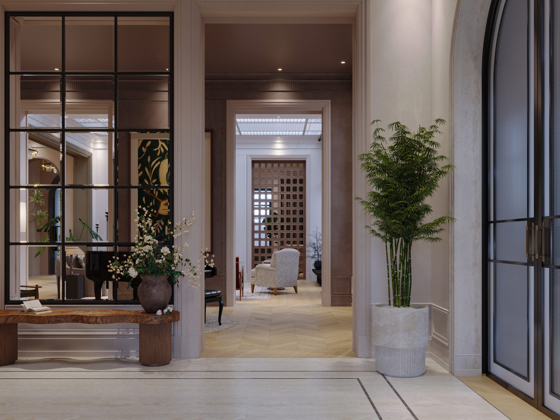
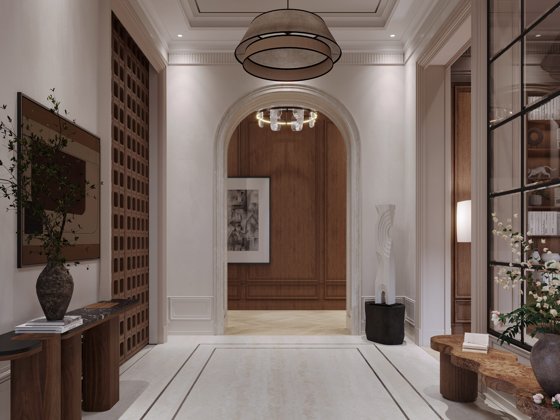
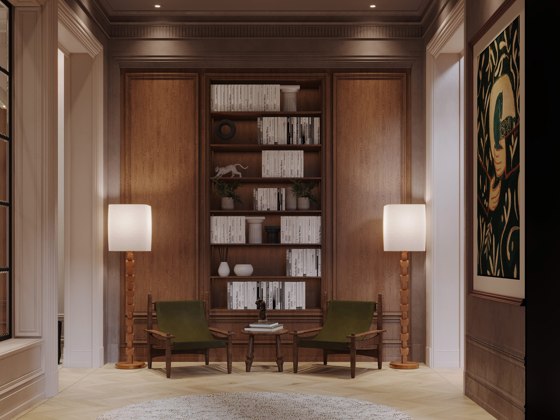
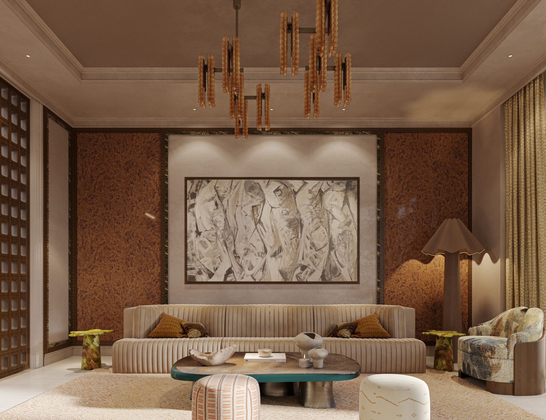
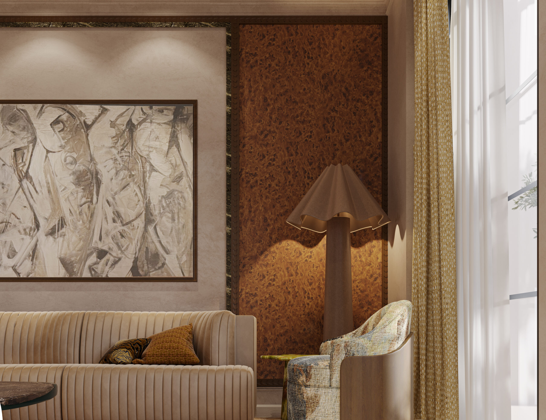
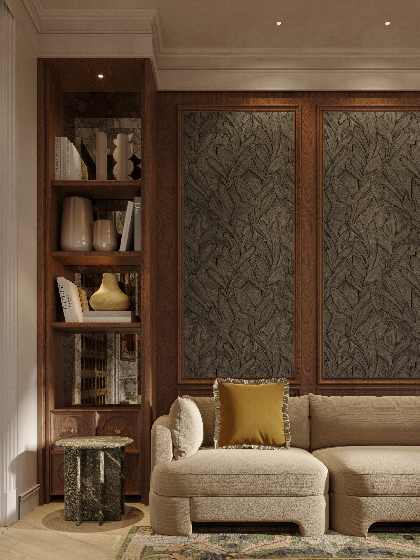
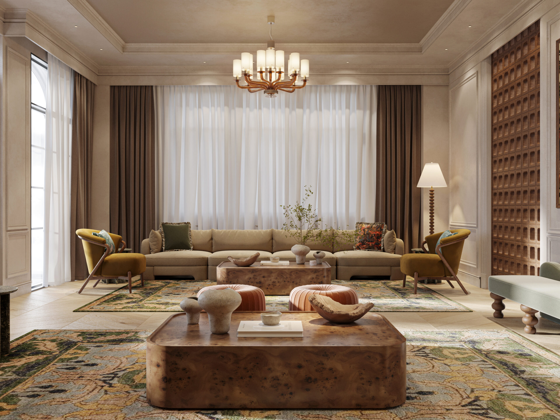
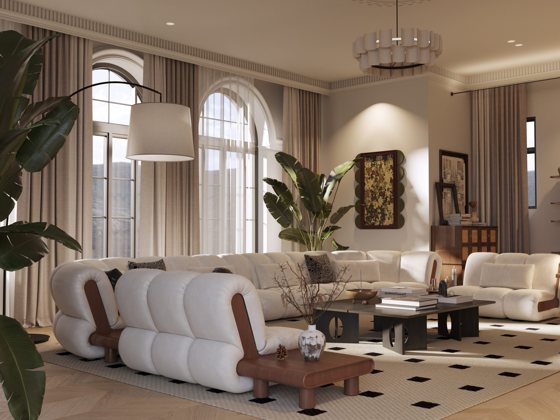
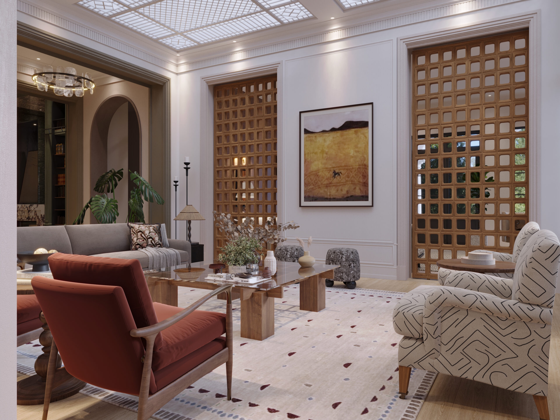
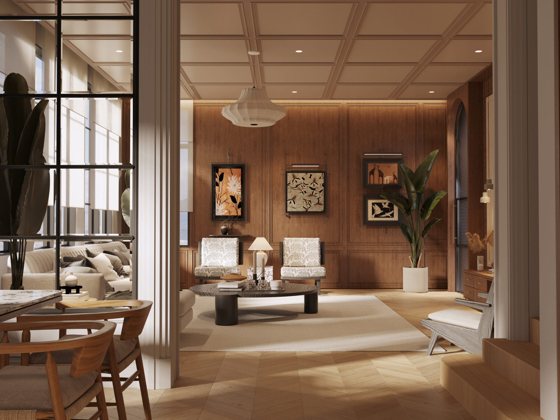
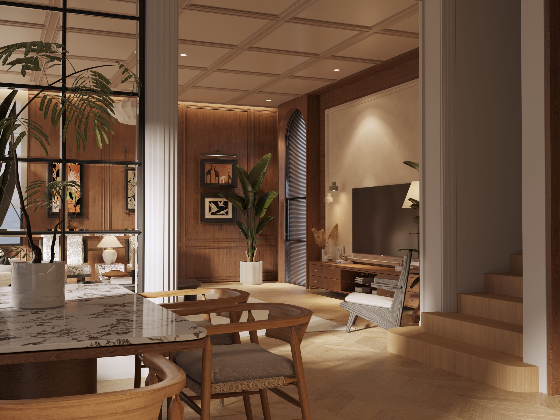
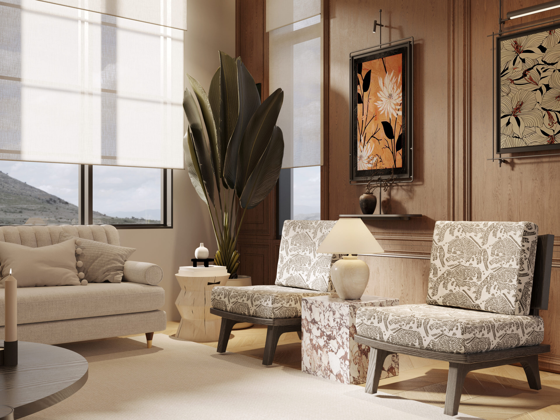
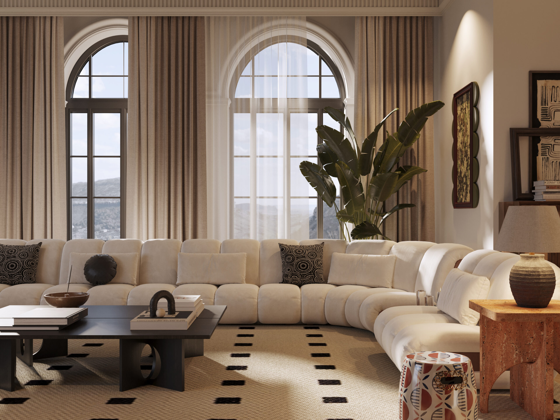
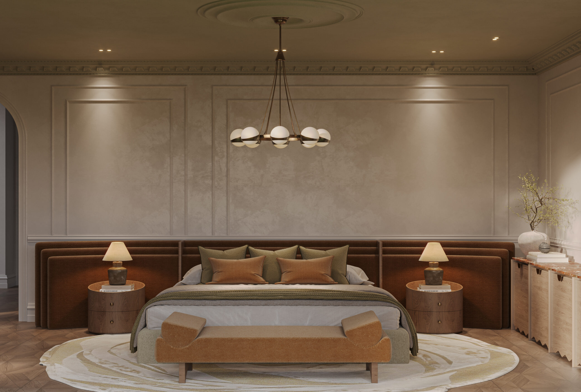
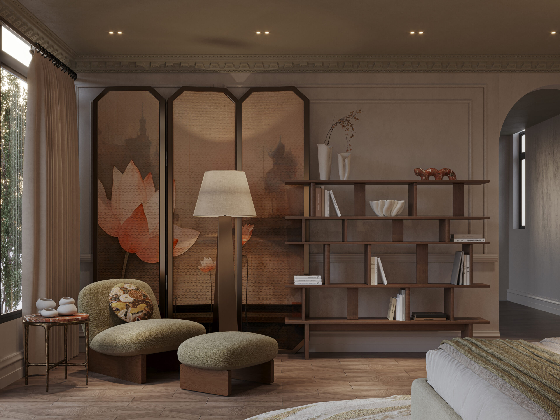
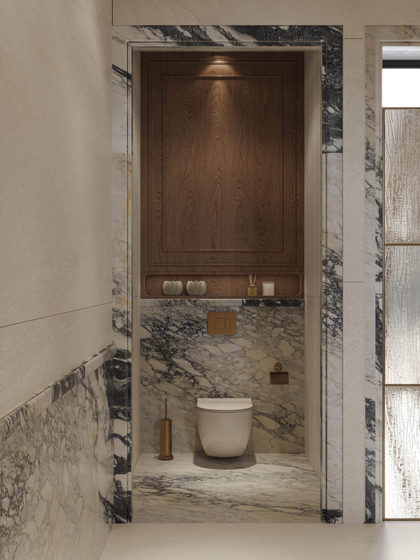
Arrival brings you through arched openings, with the piano room close to the entrance. The formal majlis comes next, under its sculpted brass chandelier, with botanical panels on the walls. Beyond it the family living and dining rooms open up, bright beneath arched windows and joined by screens and timber. The walk continues to the office, the guest washroom and the master suite, each a more private room.
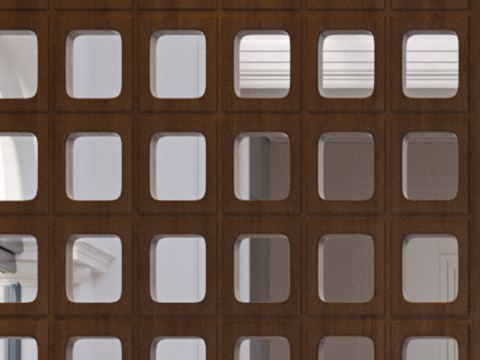
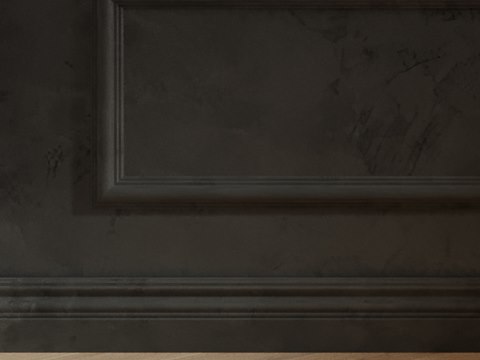
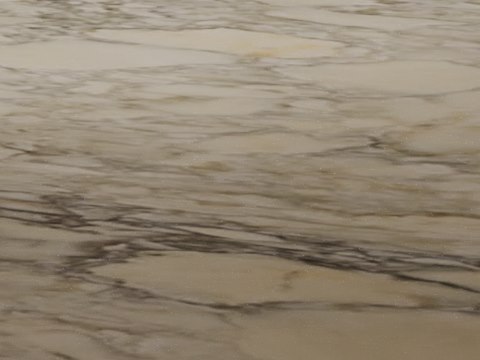
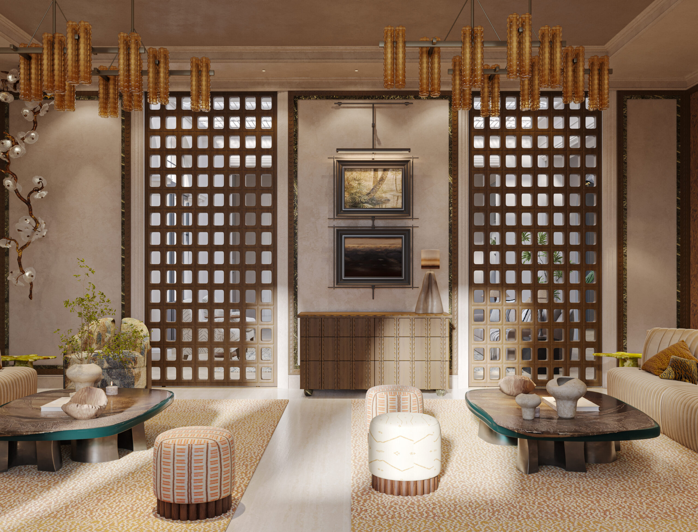
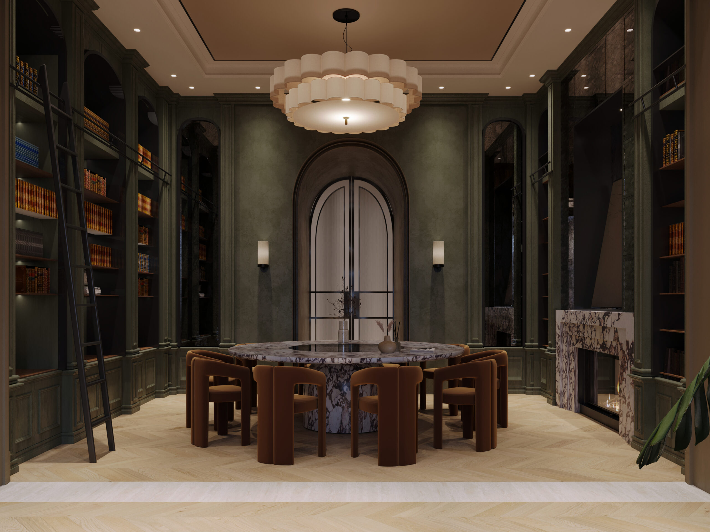
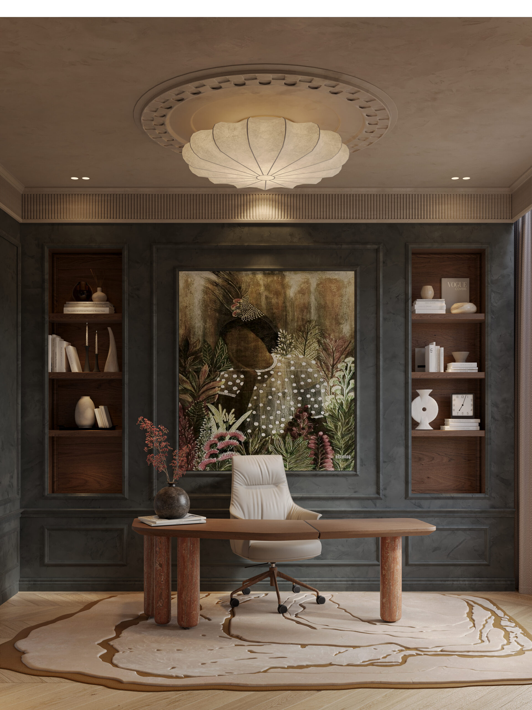
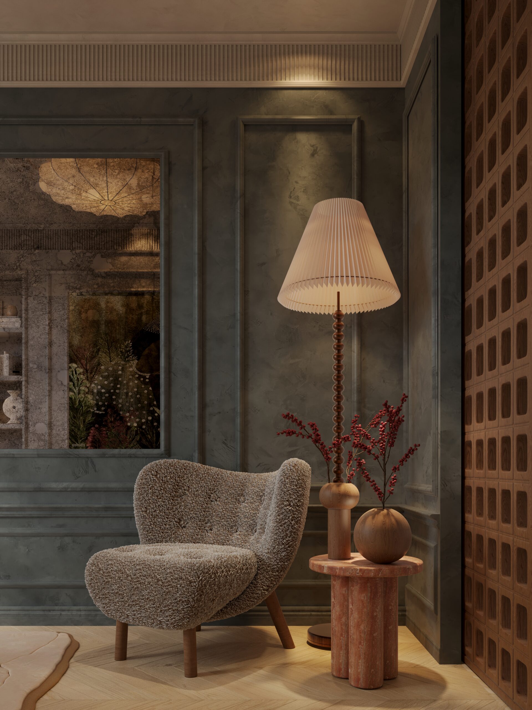
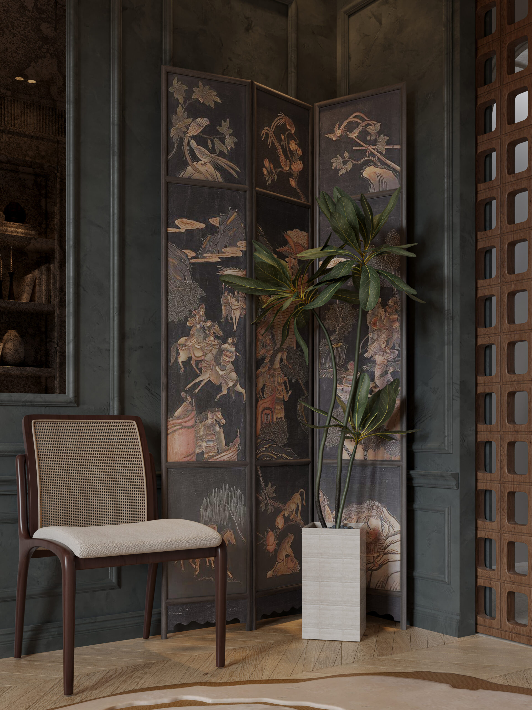
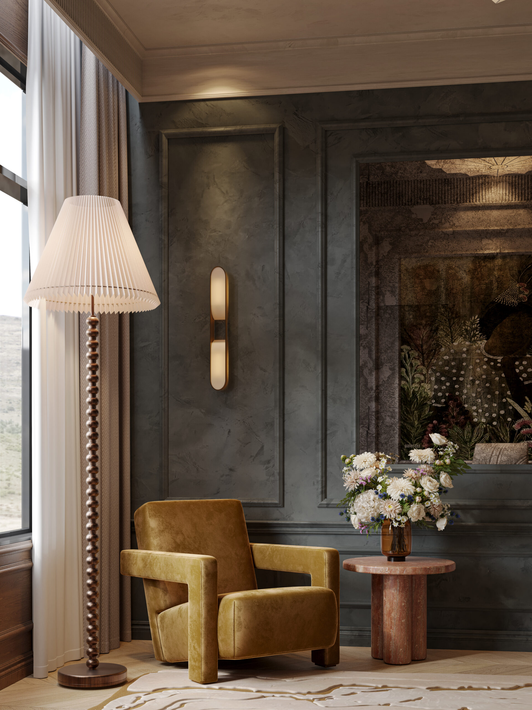
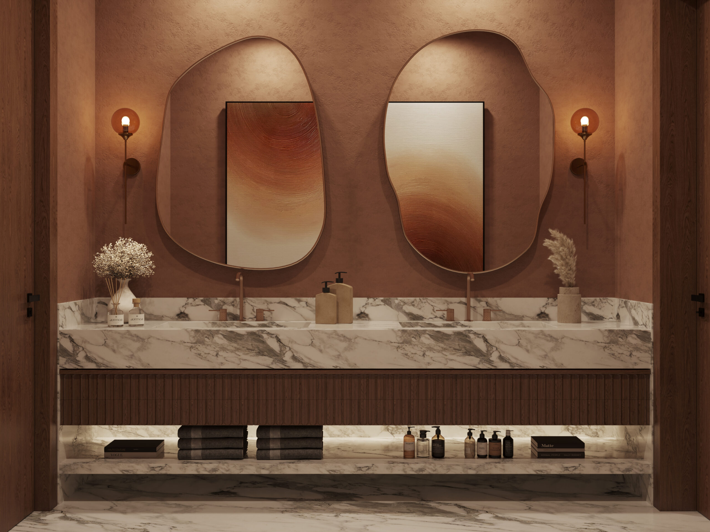
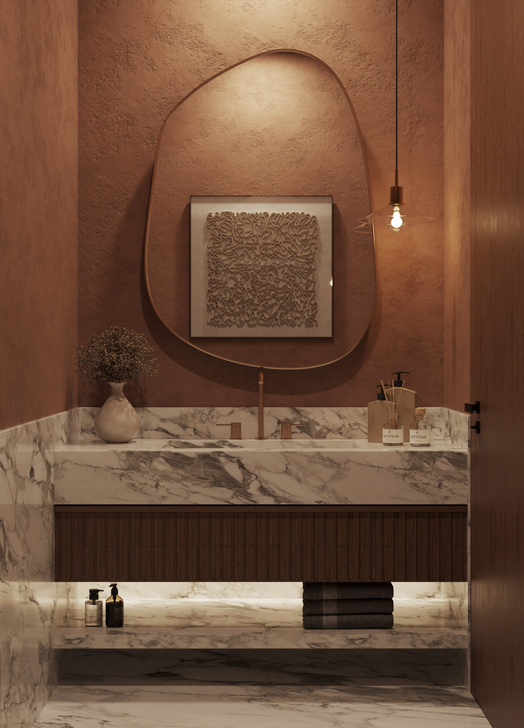
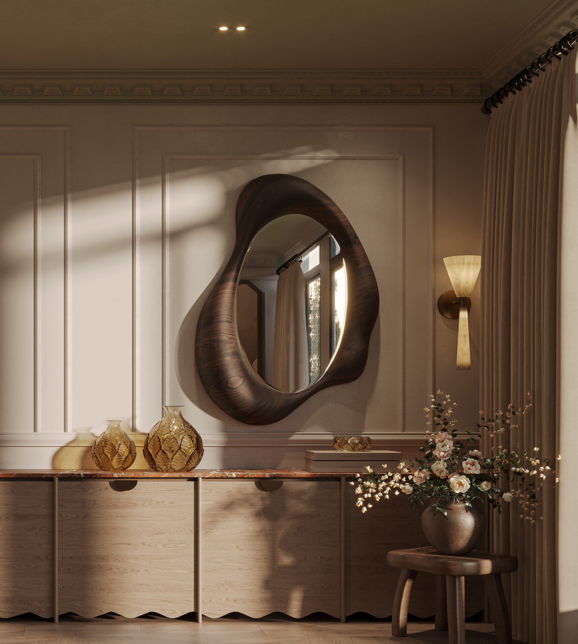
Walnut lattice forms the screens between rooms, filtering views while keeping each space connected. In the office, deep green panelling gives a darker, more enclosed setting for work. The guest washroom is finished in terracotta plaster, a warm, matt surface beside sculpted mirrors. Veined marble returns at the vanity and in the bathrooms, cool and polished against the timber. On Saadiyat Island, the house sets each of these materials against a quiet base of oak and pale walls.
For a Saadiyat Island villa with a classical frame, the risk is formal rooms that feel closed. Here the design keeps the classical order but lets light and views pass through it. Glass and walnut lattice screens connect the entrance, piano room, majlis and family rooms, so the house reads as one while each room keeps its use. Latticed skylights bring daylight into the centre, a gentle light that suits a bright island setting. Each room then takes its own colour, from deep green in the office to terracotta in the washroom, so moving through the house stays varied. Under construction, it is interior design in Abu Dhabi by IAIA.