IAIA
loading...
Residential

281-1 | S Residence

Location
Meydan, Dubai
Type
Private Residence
Area
1,400 m²
Status
Concept Stage
The idea

Light, height and quiet stone.

S Residence is one of a group of private villas in Meydan, drawn as calm volumes of vein-cut travertine. On the street side, dark vertical fins and tall glazing alternate with solid stone, and the entrance sits in a deep, timber-lined recess with an olive tree at the threshold. On the garden side the house opens through double-height glass onto a long terrace.

Inside, the idea is height. Double-height volumes cut through the plan, so the living hall, with its floating stair, takes daylight from full-height glazing softened by sheer curtains. Travertine and pale oak line the walls; dark timber gives a few of them more weight.

From the entrance and a long dining hall, the plan moves to a warmer family wing, and the bedrooms carry the same palette in a quieter key. Below, sunken gardens bring daylight to the lower level. The 1,400 m² house is at concept stage.

Material palette
S Residence – Dubai, UAE material palette — Vein-cut travertine
Vein-cut travertine

Walls and columns

S Residence – Dubai, UAE material palette — Pale oak
Pale oak

Slatted walls and joinery

S Residence – Dubai, UAE material palette — Dark timber
Dark timber

Feature walls

01

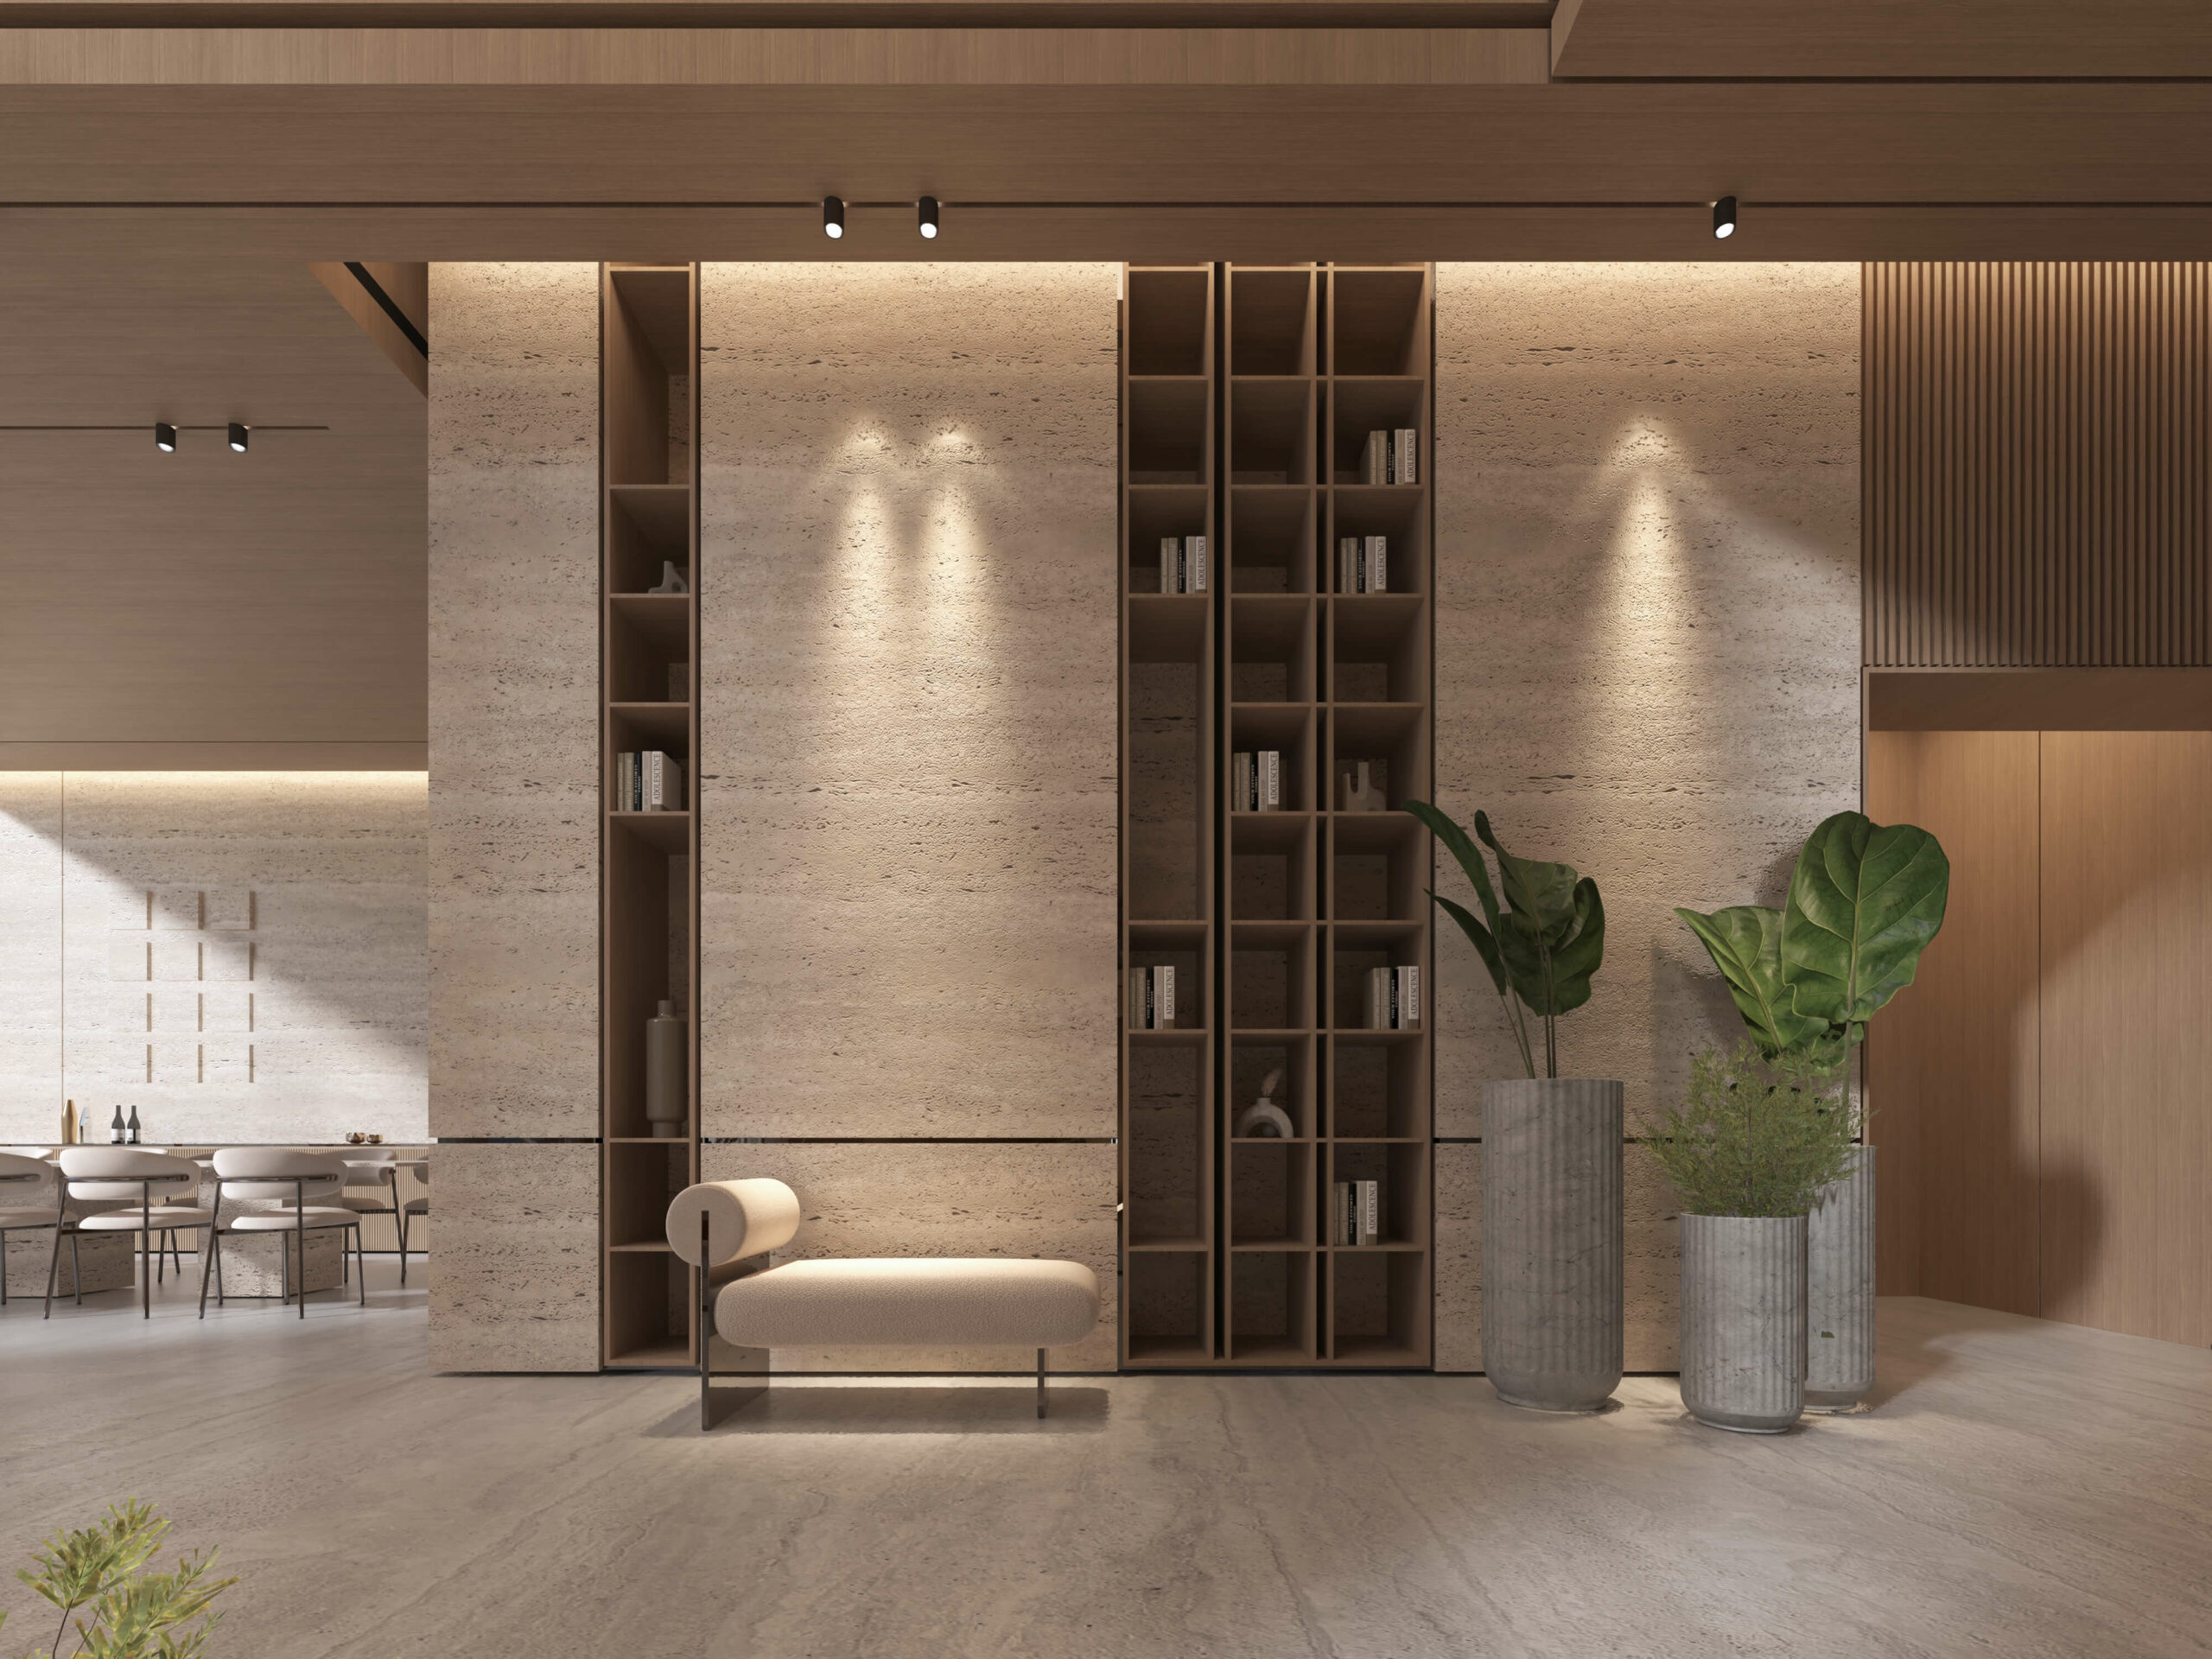
Entrance & Dining

Travertine and oak, softly lit from above.

02

Double-Height Living

A floating stair, full-height glazing and a hall of light.

03

The Dining Hall

Long tables under linear pendants, framed by shelving.

04

Family Wing

Warmer timber and travertine around a second, more private living room.

05

Bedrooms

The same palette, in a quieter key.

About the project

Height as the main material.

S Residence is a 1,400 m² private residence in Meydan, Dubai, at concept stage, and one of a group of villas that share a common language. Its organising idea is vertical. Double-height volumes cut through the plan so that daylight reaches deep into the house, while the street facade alternates solid vein-cut travertine with dark fins and tall glazing.

The sequence begins in an entrance of travertine and oak, softly lit from above, and continues to a dining hall of long tables, linear pendants and framing shelving. The double-height living hall is the brightest room: a floating stair rises against full-height glazing filtered by sheer curtains. Pale oak slats and joinery warm the stone, and dark timber feature walls add weight where it is needed. The family wing turns warmer and more private around a second living room, and the bedrooms repeat the palette more quietly. Sunken gardens carry light down to the lower level.


VIEW
CLOSE