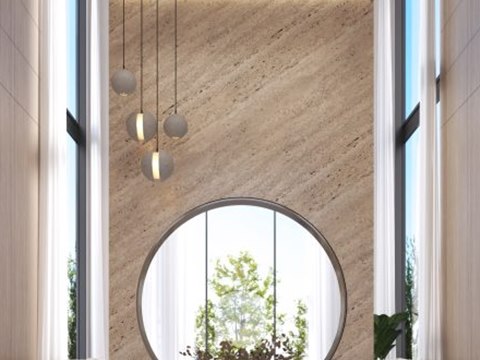
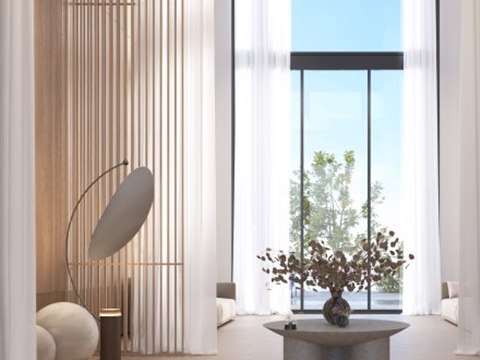
The visit begins in the entrance hall, a tall room kept white and still. The eye goes first to the stone wall at its centre, where a circular opening looks through to a tree outside. From there the hall turns towards the living area, where daylight comes in through glass that reaches from floor to ceiling, softened by fabric and filtered by timber.
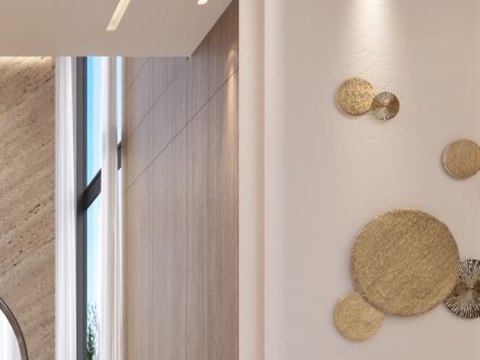
Travertine carries the weight of the room. Its open grain and warm tone hold the opening and keep the white surfaces from feeling cold. The gold discs on the hall walls add points of reflected light. In the living area, timber slats and sheer curtains work together: the slats give rhythm, and the sheer diffuses the sun, so the light arrives softly. The house is in Sharjah, UAE.
Entrance hall interior design in Sharjah sets the tone for the whole home, and the Wisdom House makes its hall a place of pause. The round opening in the travertine wall frames a tree, bringing a living view into the heart of the house, while white plaster and pale marble keep the space cool and quiet. Cove lighting and the gold discs give the hall a gentle glow after dark. Further in, timber slats and sheer curtains filter the strong sun into soft light, a simple way to live with the climate. Few materials, well placed, do the work. The design is by IAIA, whose interior architecture begins at the threshold.