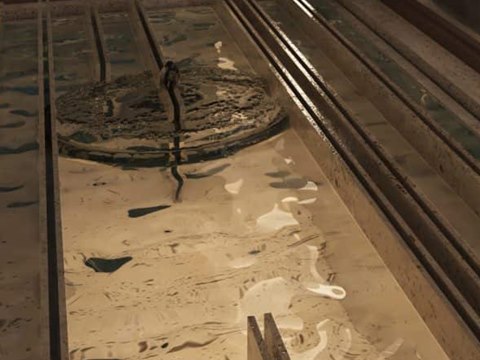
Arrival is from the garden. Wide steps climb between olive trees towards the stone front, and the eye is drawn to the recessed doorway, which keeps its depth in daylight and as evening falls. Inside, the plan leads to the living room, where a glazed wall looks onto a narrow patio. Here the sky comes down into the house: a line of water and a small garden sit just beyond the glass, so the living room takes its light and its outlook from them.
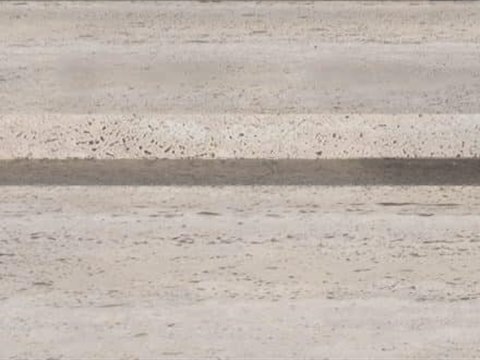
The house is built from a single stone used in two ways. On the entrance steps the travertine is honed, smooth underfoot and even in colour. In the patio it is left rough, and its open texture catches low sun and casts small shadows across the walls. Bronze lines the doorway and adds a darker, warmer edge to the pale front. The water channel reflects the sky. The residence is in Sharjah, UAE.
Contemporary house design in Sharjah has to deal with strong sun and the wish for privacy from the street. The Canvas answers both with its single stone front, cut only by slim windows and a deep entrance recess, so the house gives little away to the road. Light is found inside instead, through water and planted patios that open the plan to the sky. The raised platform and broad steps give the house presence in its garden, and the olive trees soften the approach. Using one stone, honed or rough, inside and out keeps architecture and interior as one piece. The project joins IAIA's architectural consultancy to its interiors.