The living room is where the stair begins, its first white planes rising from the stone floor beside the low sofas. Following it upwards, the gallery walls are lit from below, and the dining table sits against the glass. On the upper level the void stays open at the centre, so each floor keeps sight of the others, and the stair remains in view throughout.
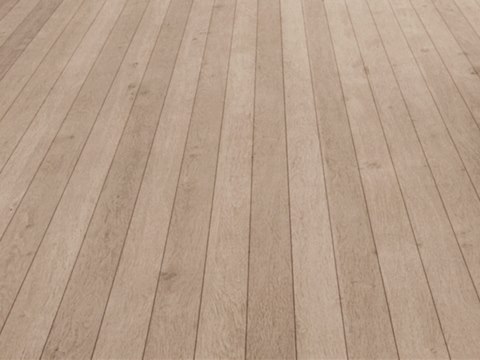
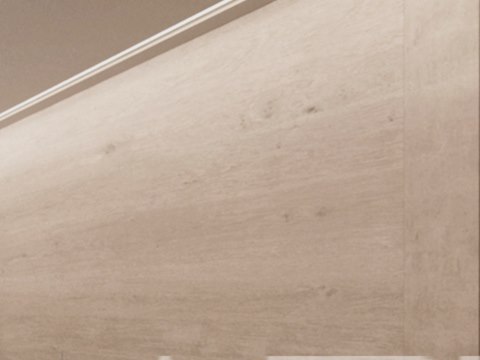
Polished vein-cut stone forms the living floor, its pattern running the length of the room. Grey upholstery keeps the sofas within the same tones, with deep red as the single contrast. Travertine lines the gallery walls, its soft texture brought out by light from the floor. On the upper level, pale oak boards take over, a lighter and warmer surface at the top of the house. This is a concept design in Beirut.
Triplex apartment interior design in Beirut has one main challenge: making three floors feel like one home. This concept solves it with the folded stair and the open void, which keep every level in sight of the others and let daylight from the full-height glass reach down through the plan. The lines of light in the ceiling follow the stair, so moving between floors becomes part of the experience rather than a passage to get through. A calm, warm palette of grey stone, travertine and pale oak keeps the shared spaces quiet and leaves the stair as the main gesture. It is a concept by IAIA, and part of our interior architecture in Lebanon.