IAIA
loading...
Conceptual

C13 | Night Club

Location
Dbayeh, Lebanon
Type
Night club
Status
Concept design
The idea

A glass pavilion at the water's edge.

A concept design for a night club on the waterfront at Dbayeh. The club sits in a long glass pavilion under a folded roof, its lit edge drawn against the night sky. Angular decks step down to the water, so the party opens out onto the quay where boats can come alongside.

Inside, the volume is kept open over two levels. Brushed steel columns rise through a polished concrete floor, low daybeds with orange cushions fill the lounge, and long walnut counters run the length of the bars, with an upper gallery looking down over the room through glass.

Material palette
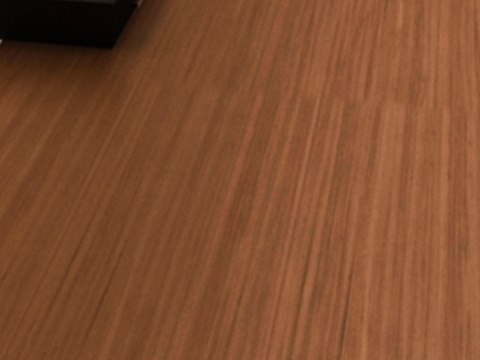
C13 | Night Club material palette — Walnut
Walnut

Bar counters

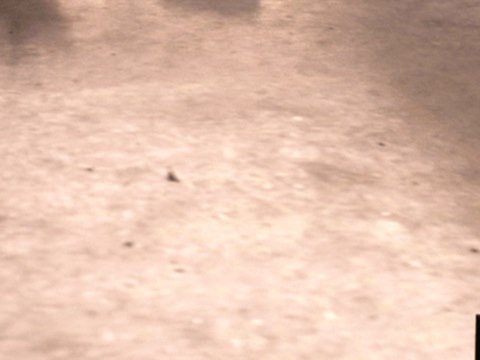
C13 | Night Club material palette — Polished concrete
Polished concrete

Club floor

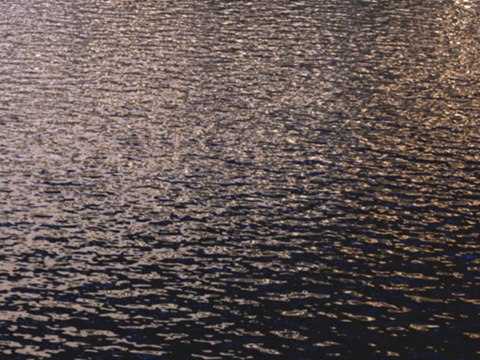
C13 | Night Club material palette — Night water
Night water

Quay

01

Waterfront

A glass pavilion under a folded roof, with decks stepping down to the water.

02

Lounge

Daybeds and low sofas on a polished concrete floor.

03

Bars & Gallery

Long walnut counters, and an upper gallery looking over the room.

About the project

From the quay into a lit pavilion

Arrival can be from the land or from the water, where boats moor at the quay. The decks lead up from the waterline to the pavilion, whose glazing shows the room inside before you enter. The lounge comes first, a low zone of daybeds and sofas. From there the bars draw you along the length of the space, and the upper gallery looks back across everything below, towards the water.

Polished concrete covers the club floor, a hard, reflective surface that takes on the colour of the lighting. Walnut runs along the bar counters, the warm material where guests lean and gather. Outside, the night water at the quay acts as a final surface, a dark mirror for the glowing roofline. This Dbayeh concept keeps its palette short and lets the evening supply the rest.

VIEW
CLOSE