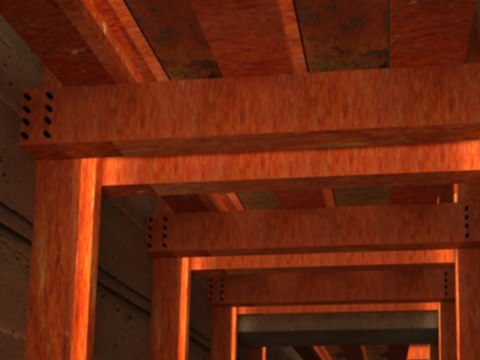
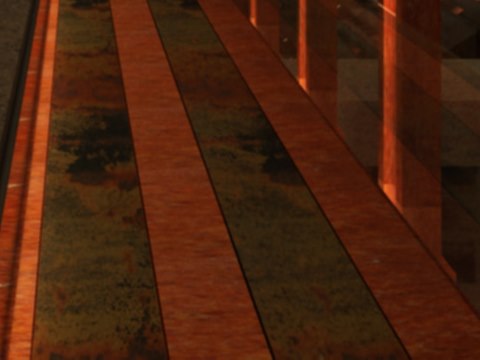
This concept design for a pub begins at the head of a long hall. A sequence of steel portals leads the visitor forward, and light set at their base pulls attention towards the back of the room. A floor path runs down the middle, with tables and seating on either side and a stone seat along the wall. At the end the hall opens downward: a staircase descends through a glass-sided opening, and the steel frames continue past the window to the floor below.
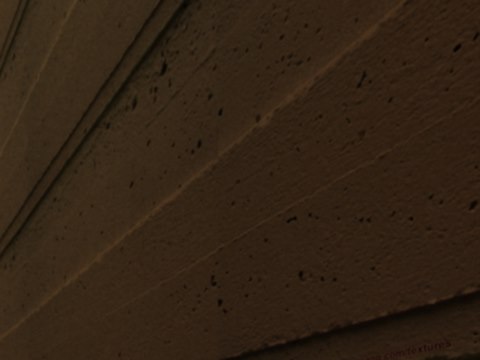
Weathering steel is used for the bolted portals, its rusted surface giving the hall a warm, worked colour against the grey. The walls are board-formed concrete, cast against timber so the grain of the boards stays visible. Underfoot, the walkway is laid in bands of rust and verdigris tones. Granite edges the path, a harder, darker stone that marks where it ends and the seating begins. The pub was proposed for Mar Mkhayel, Lebanon.
An industrial pub in Mar Mkhayel should feel raw and lived-in from its first night, and this concept design gets there through honest materials. Board-formed concrete and weathering steel give the room character from day one and only gain with use. Lighting the frames from below makes the hall feel warm at night despite its hard surfaces, and draws guests further towards the back. Long tables encourage the sociable, crowded feel a good pub needs, while the stair down to the lower level adds a second, more intimate floor. It is a concept from our restaurant interior design practice.