304 | Villa M
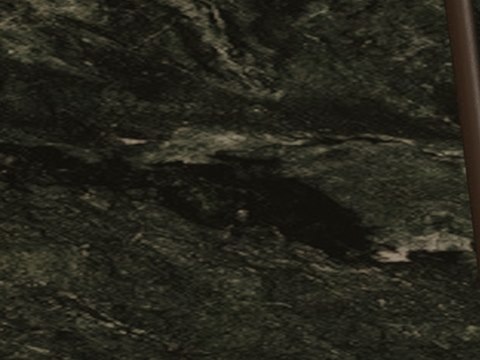
Light stone, with green and rose.
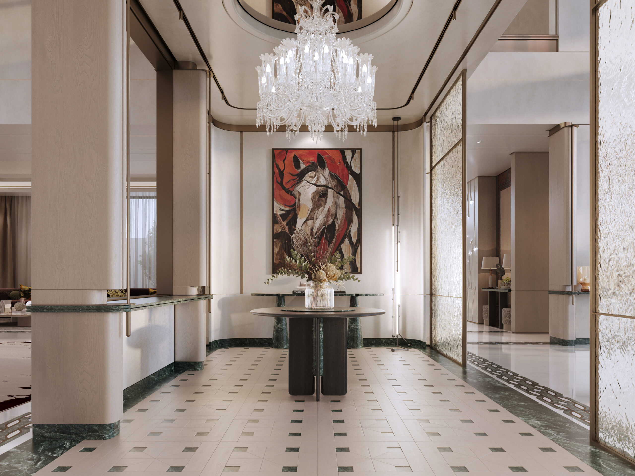
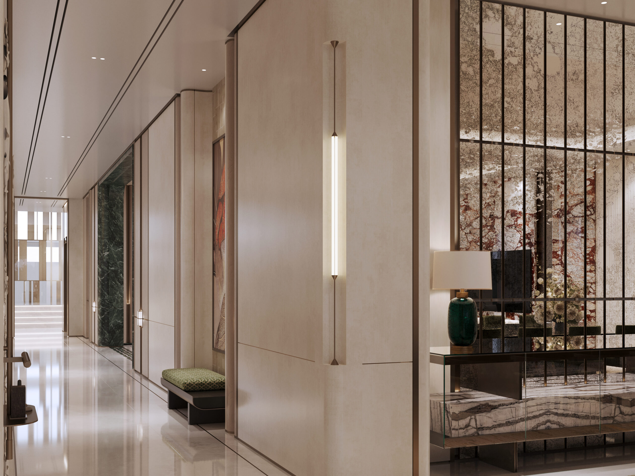
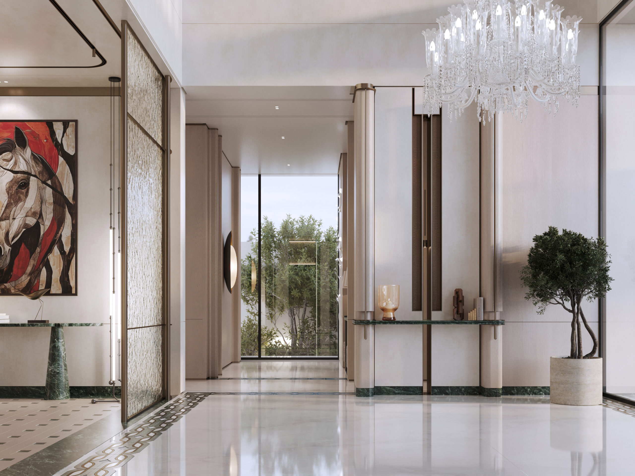
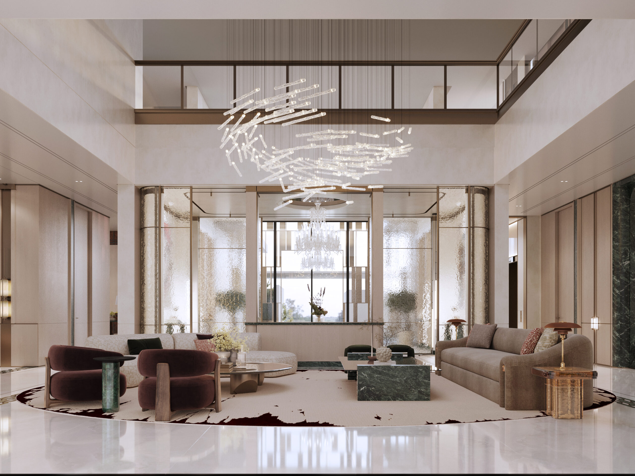
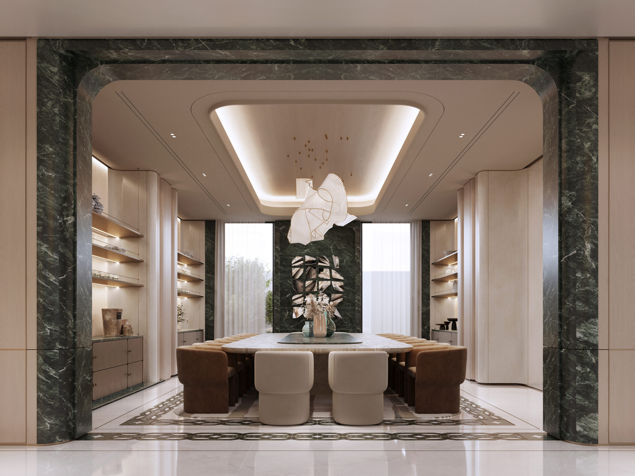
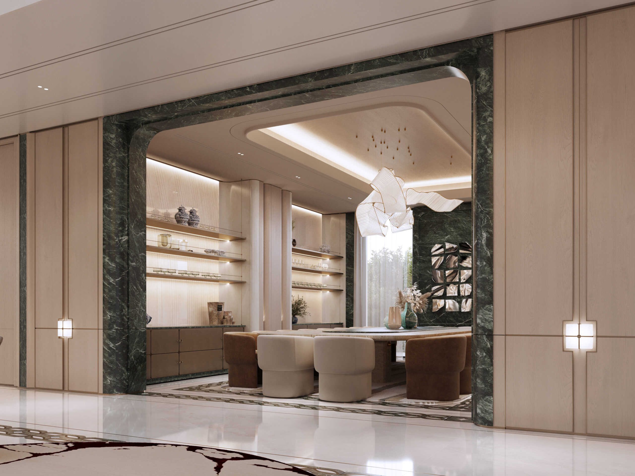
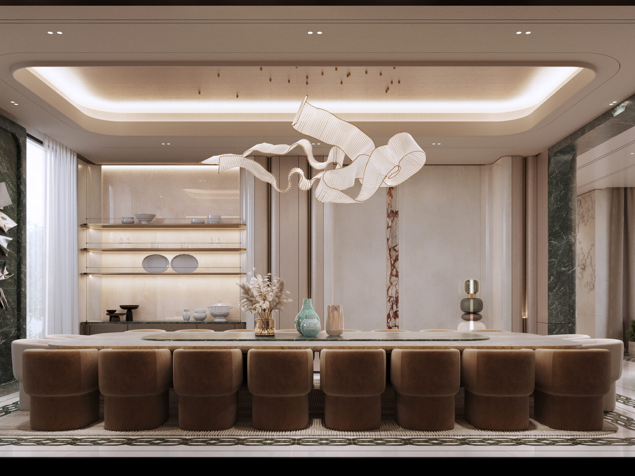
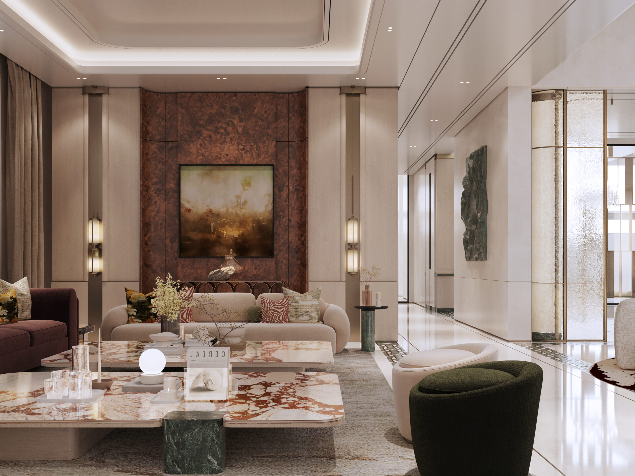
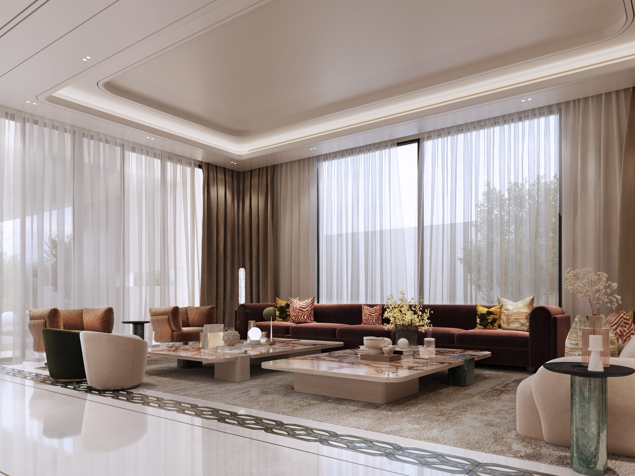
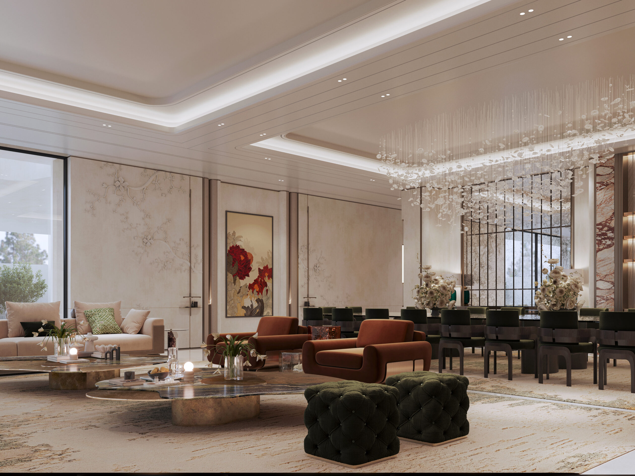
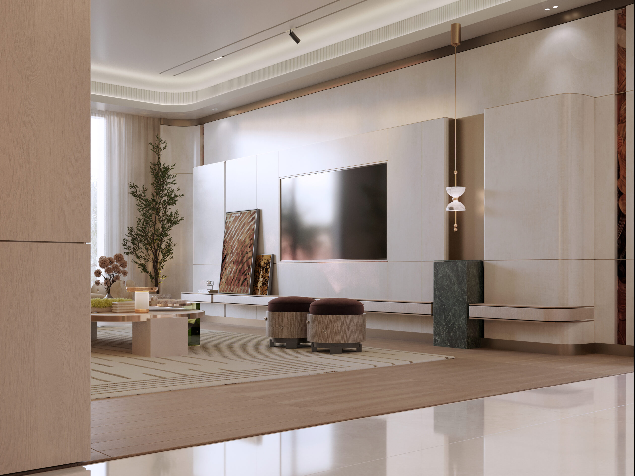
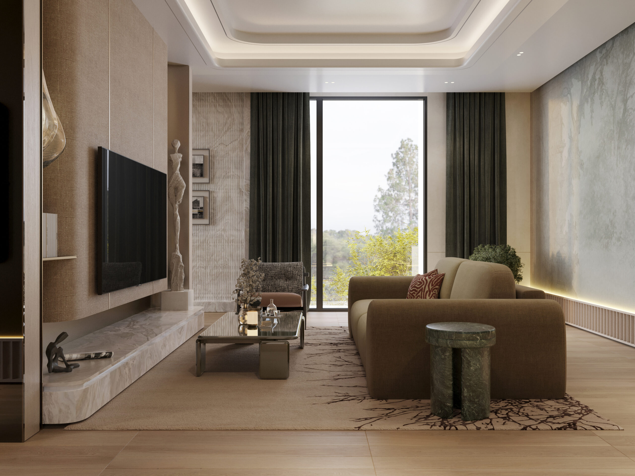
Villa M is a 3,400 m² family house in Dubai, now under construction. The concept treats the ground floor as a series of instances and experiences: a double-height main entrance, a family hall, a formal sitting room and a formal dining room, each composed as a distinct moment along the route through the house.
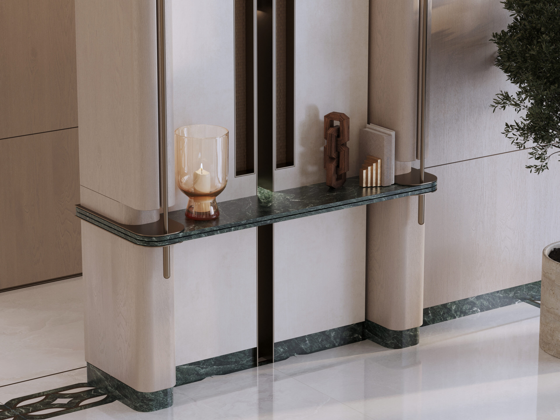
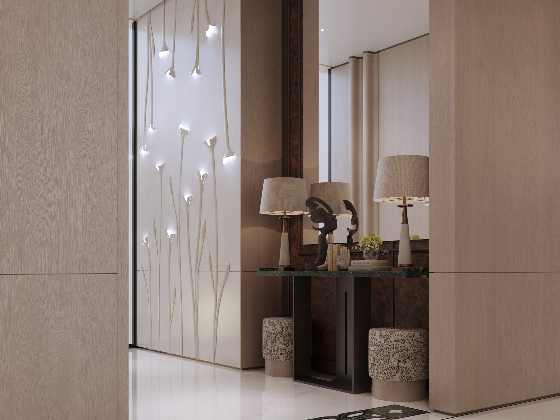
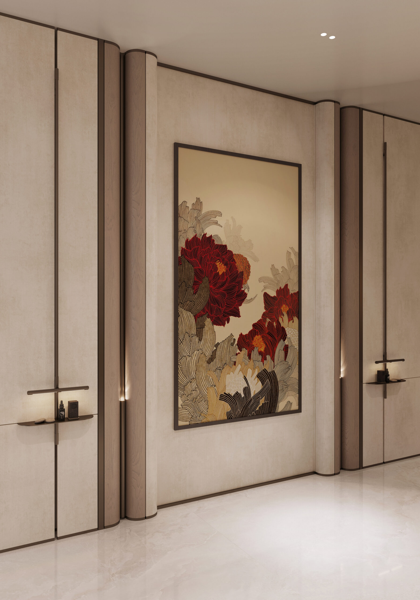
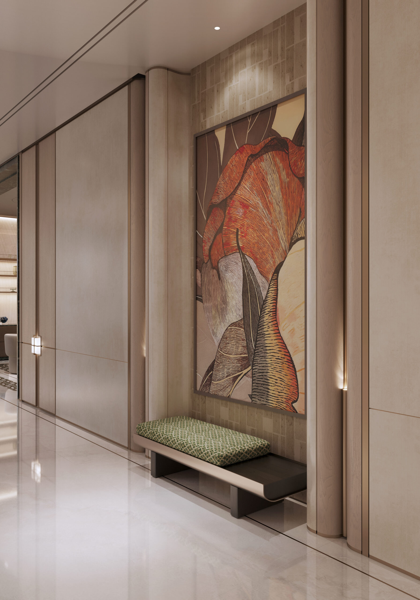
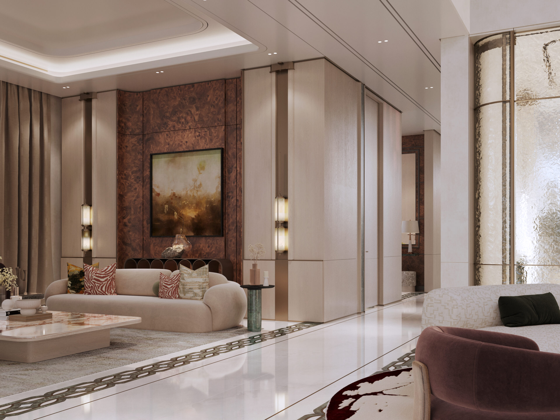
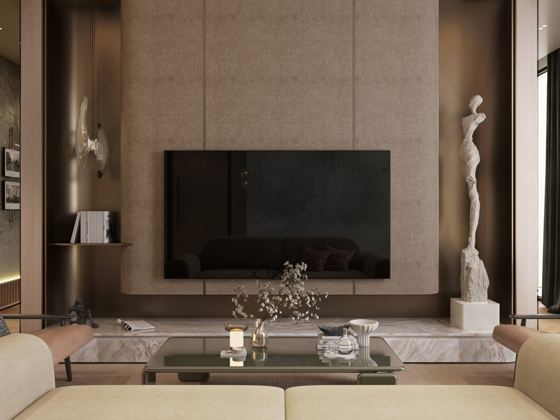
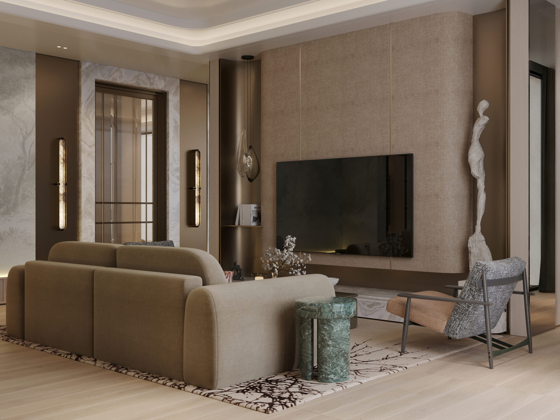
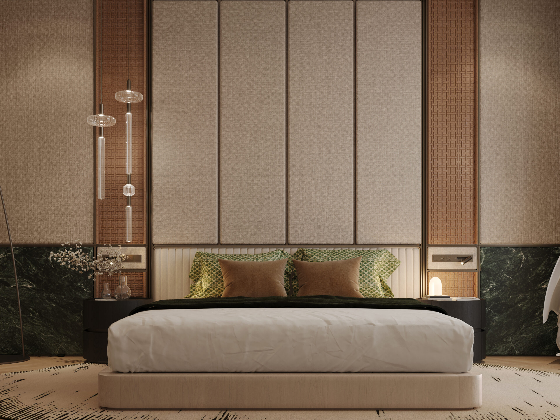
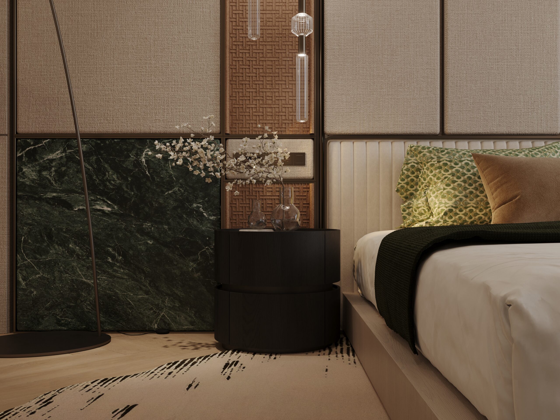
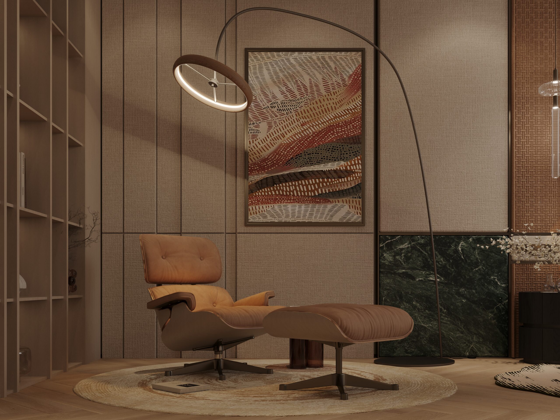
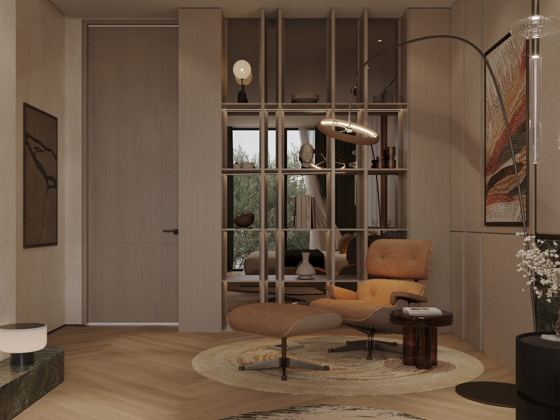
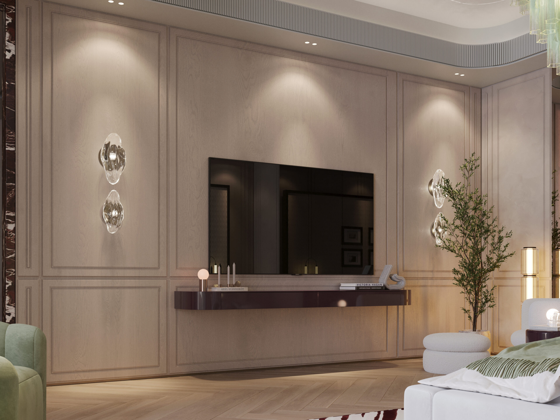
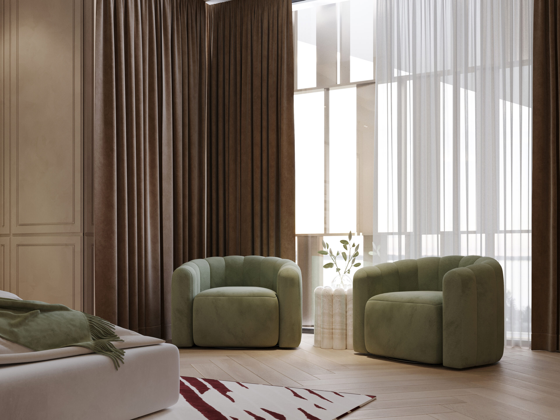
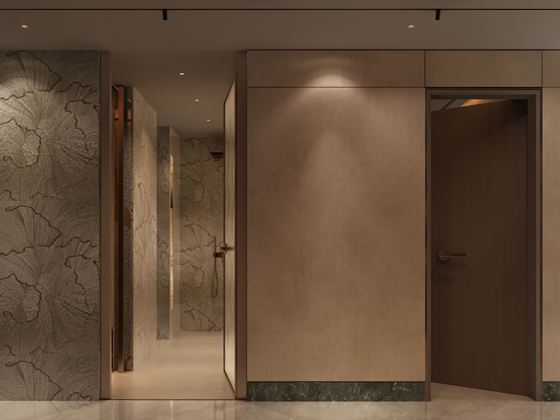
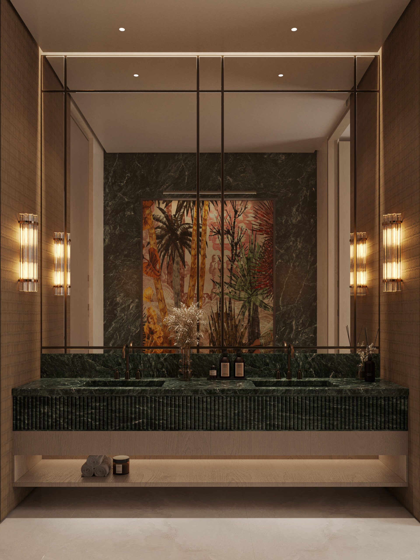
A pale, luminous base of stone and soft wall panelling holds them together. Slim bronze lines and bands of deep green marble frame doorways, consoles and the dining room, and sculptural chandeliers and large-scale artwork give each room its focus.
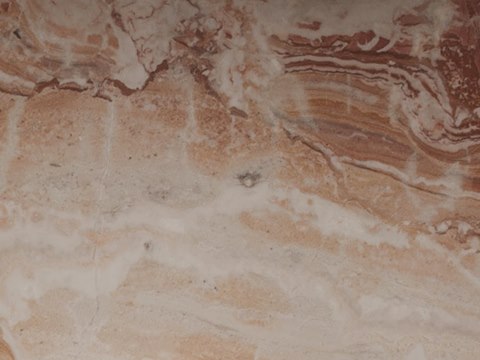
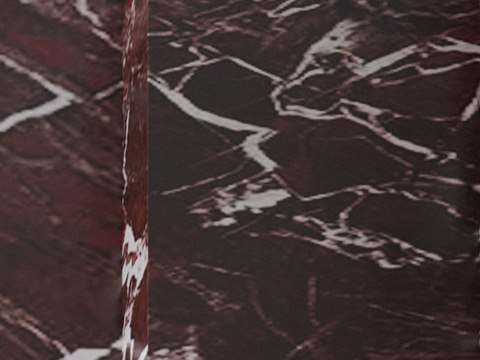
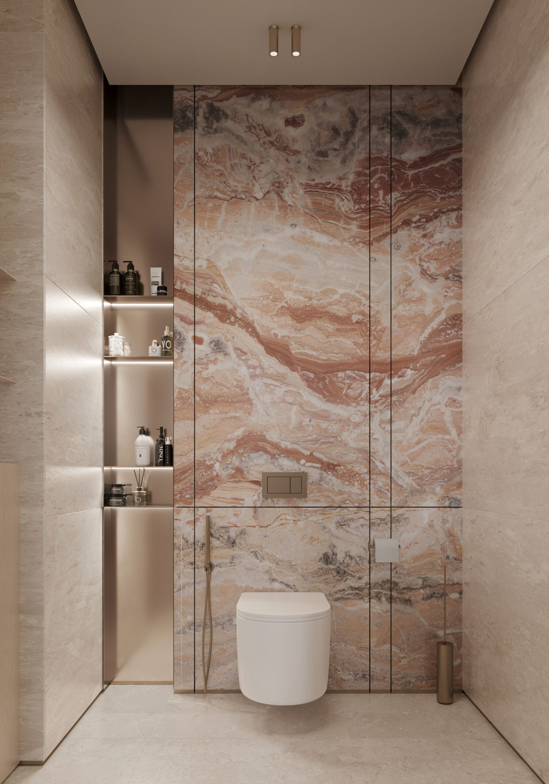
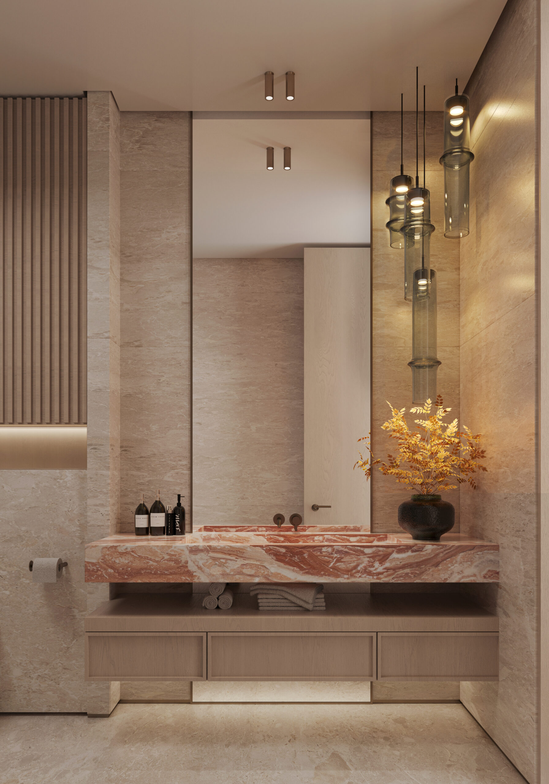
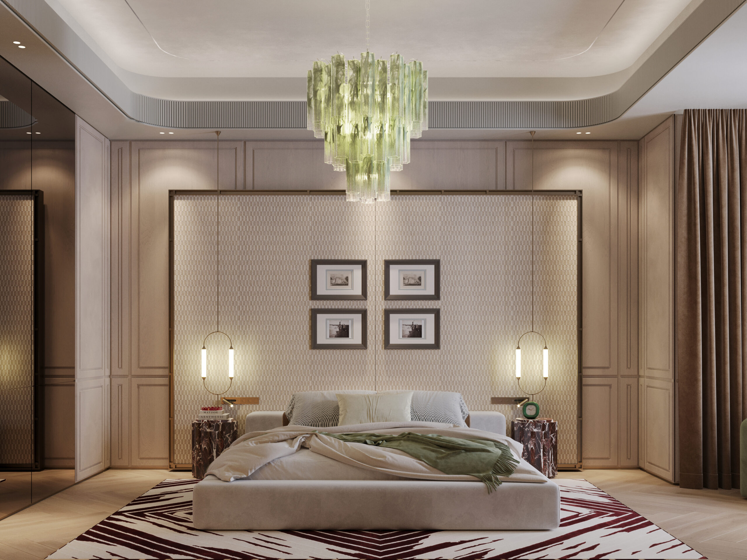
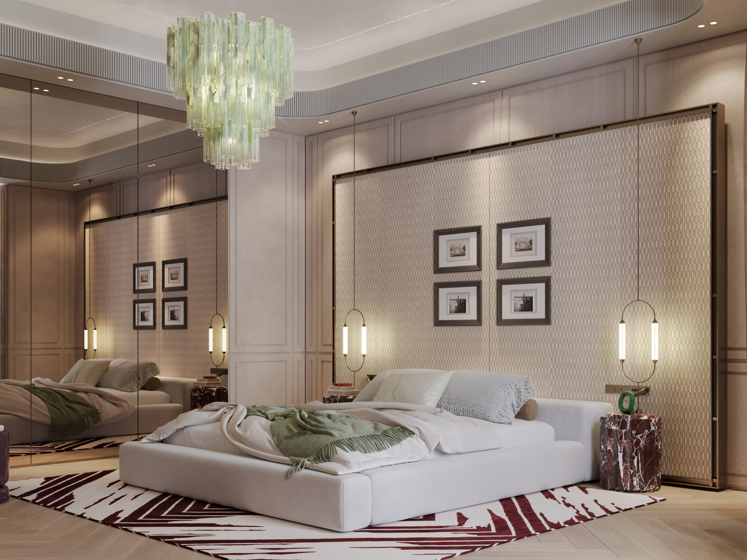
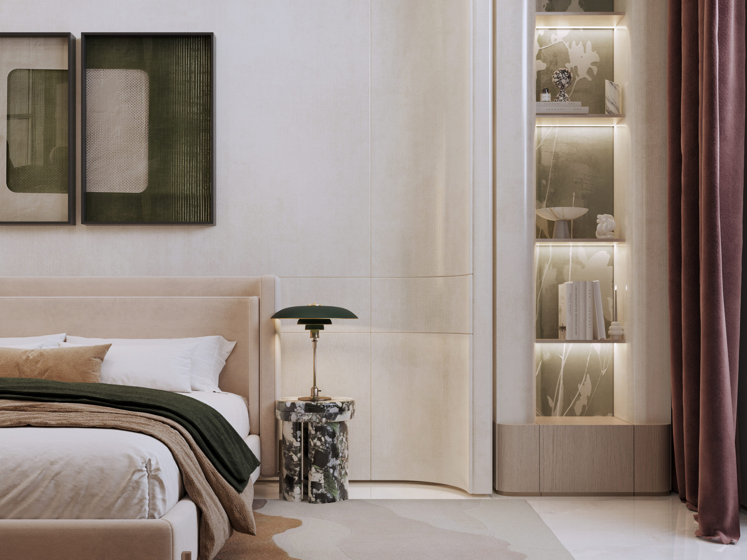
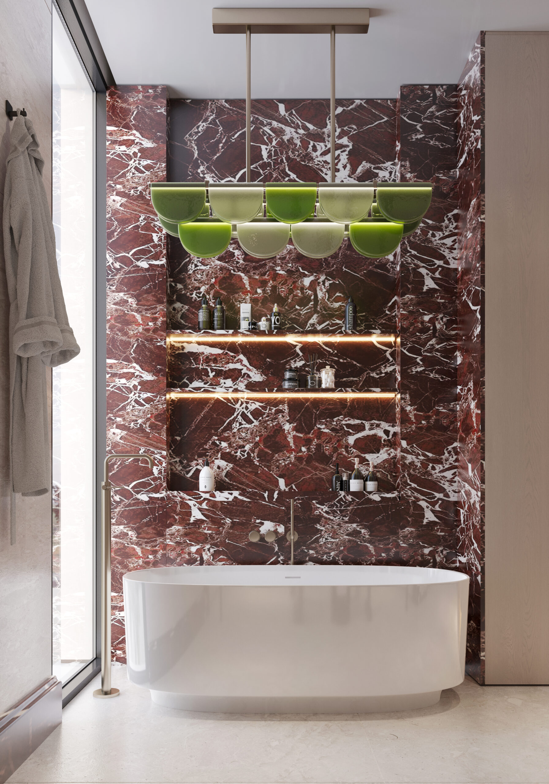
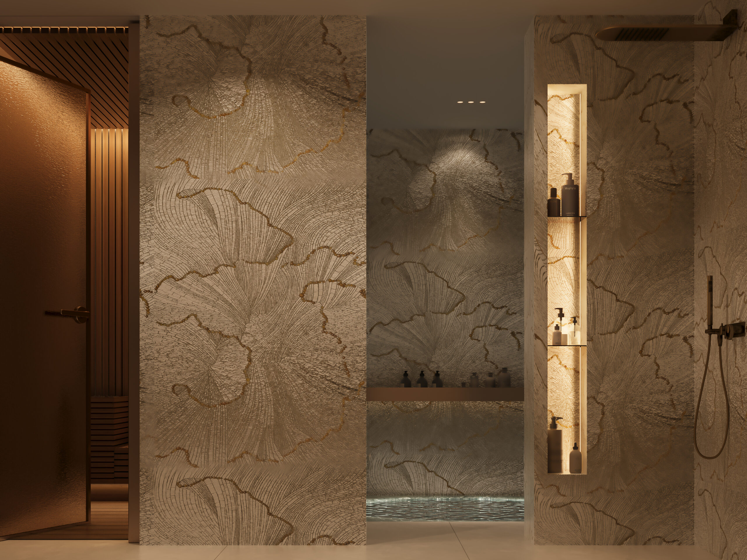
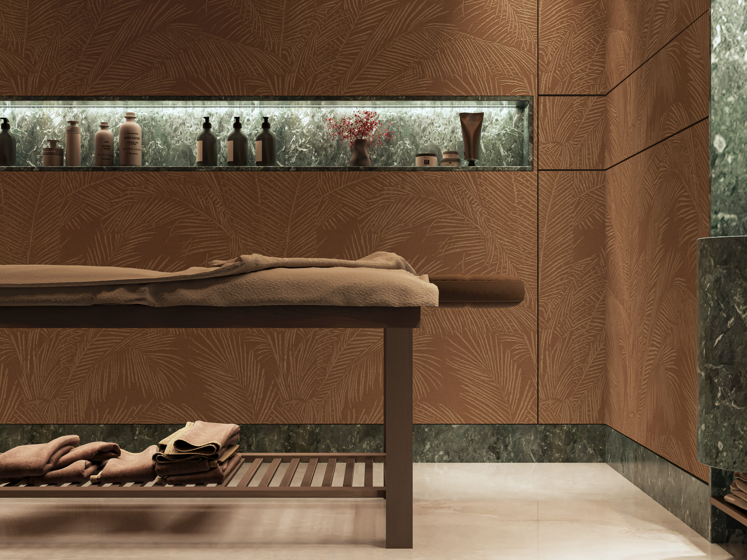
The private rooms each take a stone of their own, from rose onyx in the master bathroom to a deep red marble in one of the suites. A gym, a spa with sauna and plunge pool, a beauty salon and a roof lounge complete a house made for both entertaining and family life.
Wall panelling
Frames, consoles, suites
Master bathroom
Suite bathroom
Rose onyx, red marble and pale oak
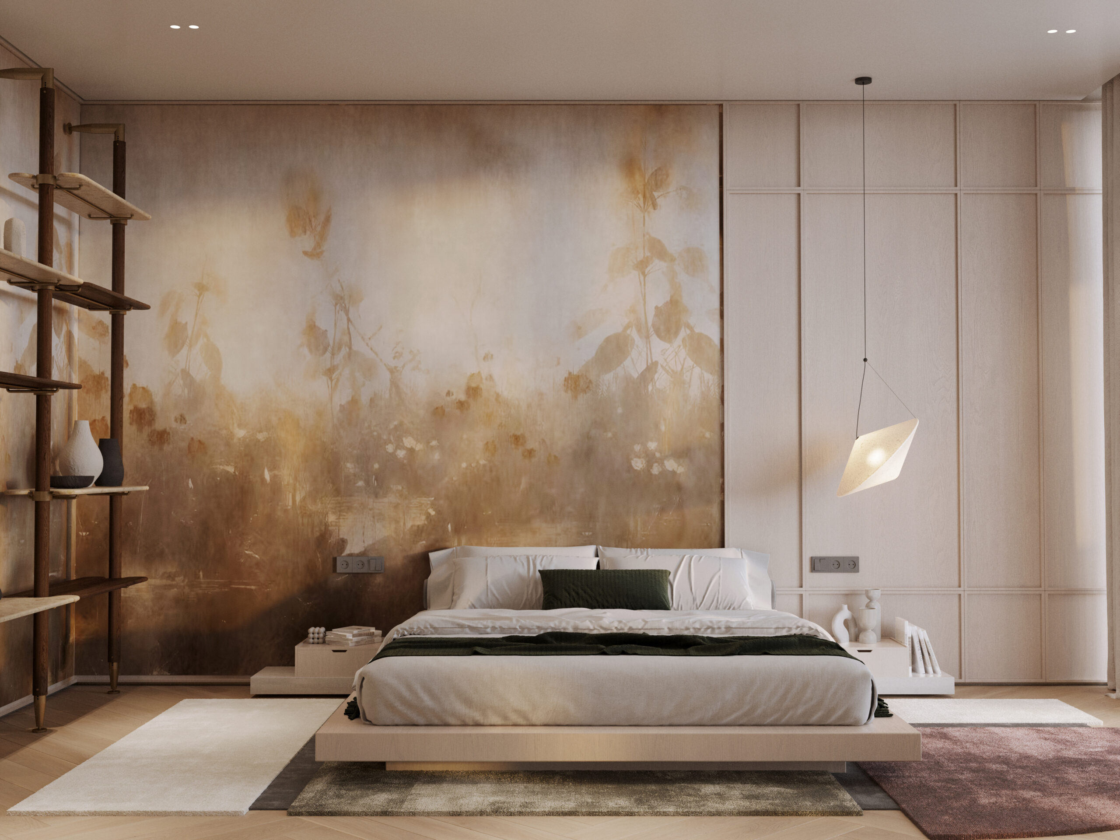
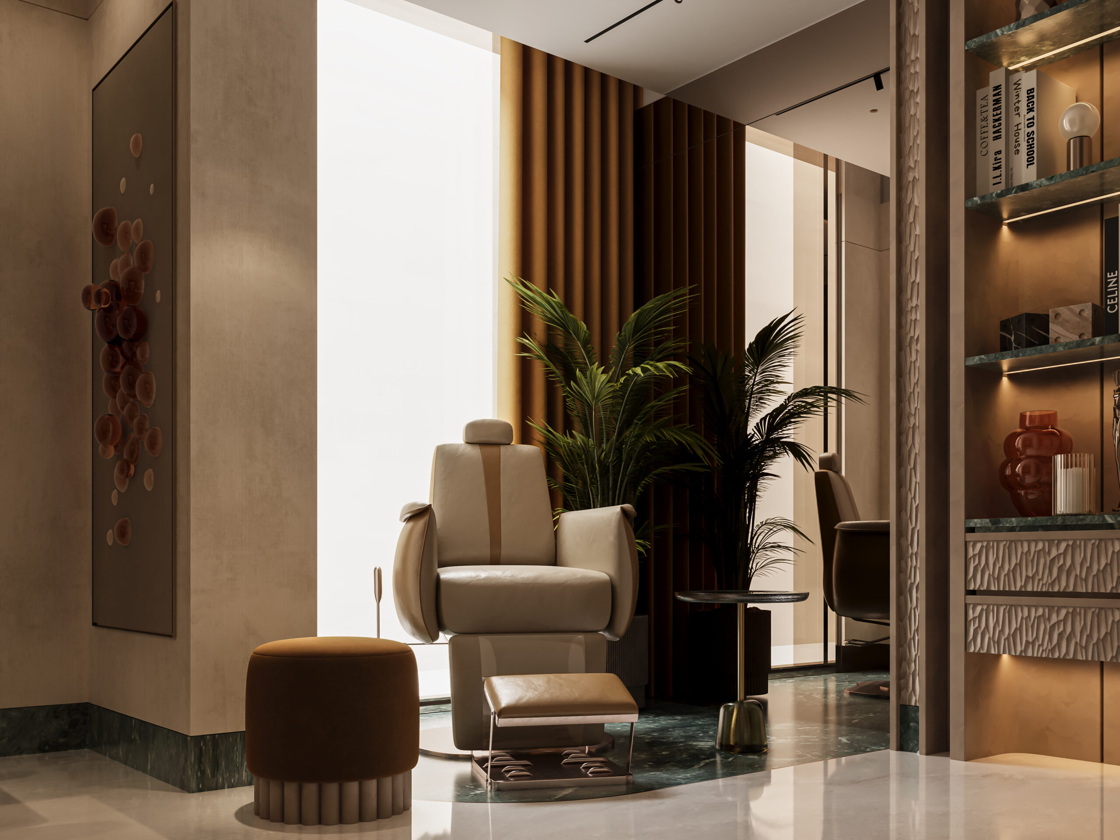
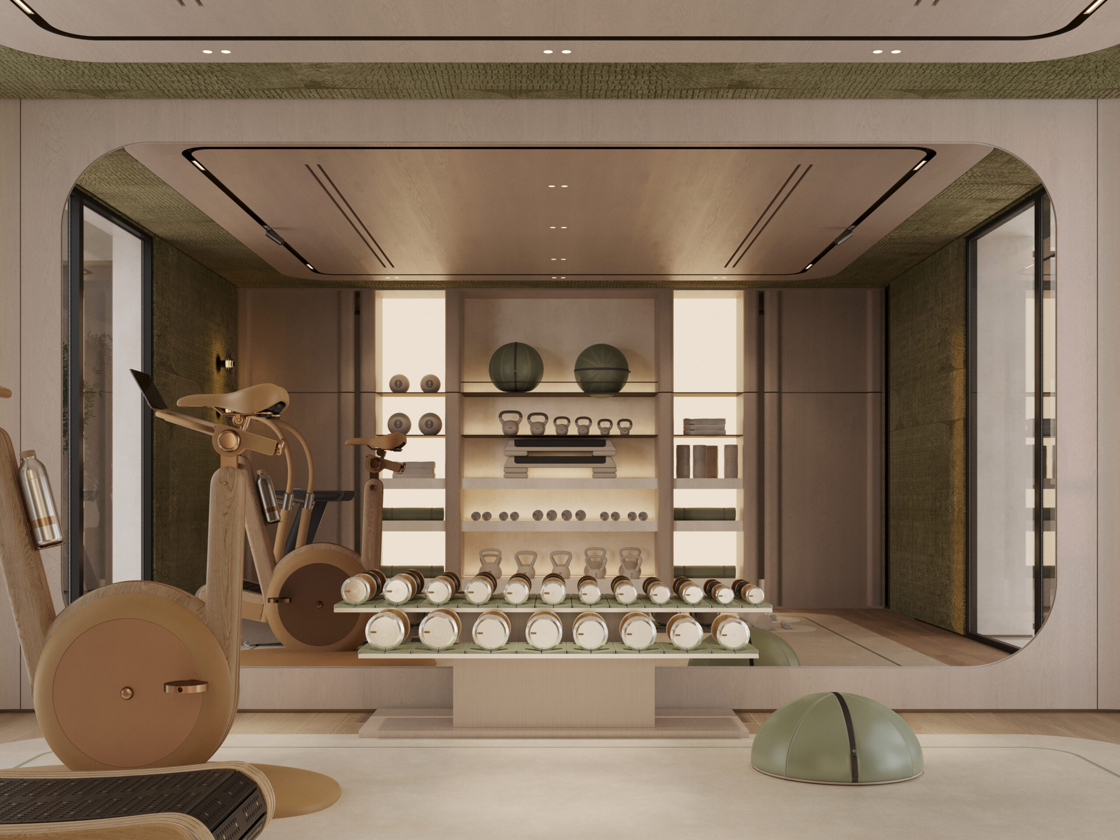
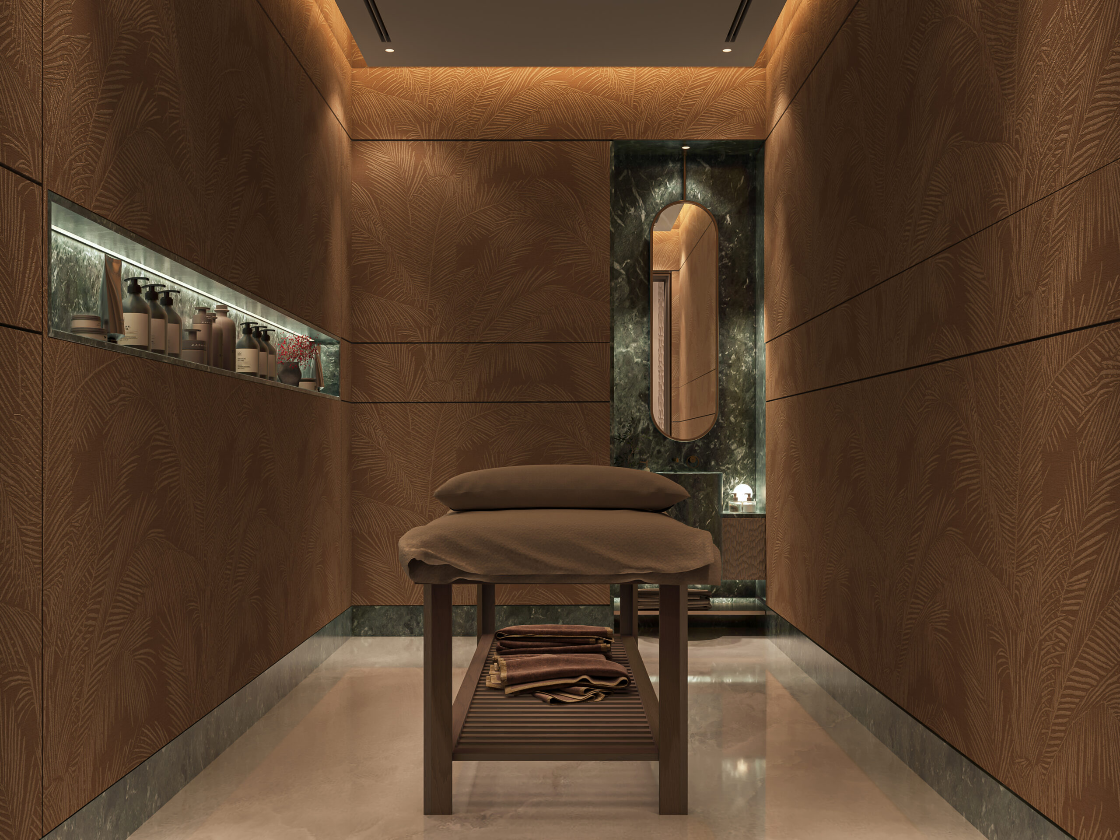
The visit begins in the arrival gallery, where the thresholds are framed one after another. The formal living and dining rooms open from it, long rooms lined up along the route. The family room follows, lighter and less formal. The private rooms come next: the master suite and the junior suite, each with its own character, then the bedrooms. The wellness rooms, with the gym, salon and treatment room, close the tour.
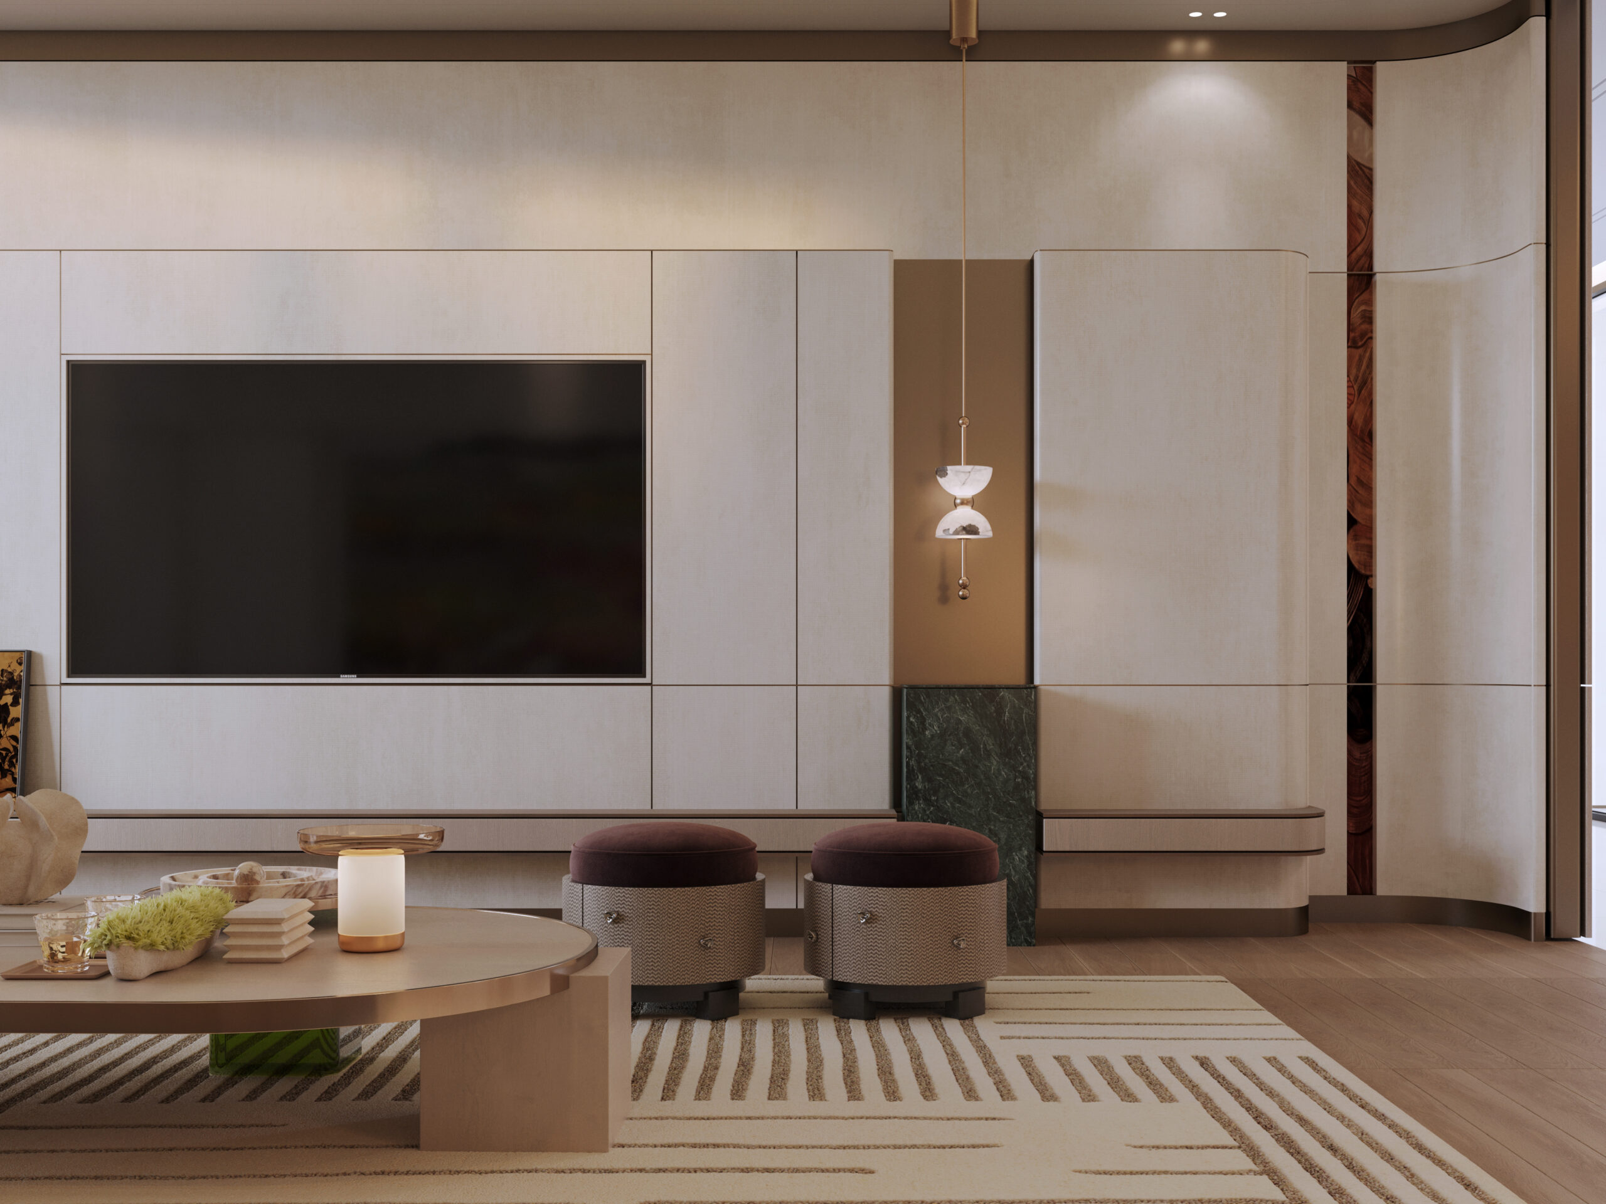
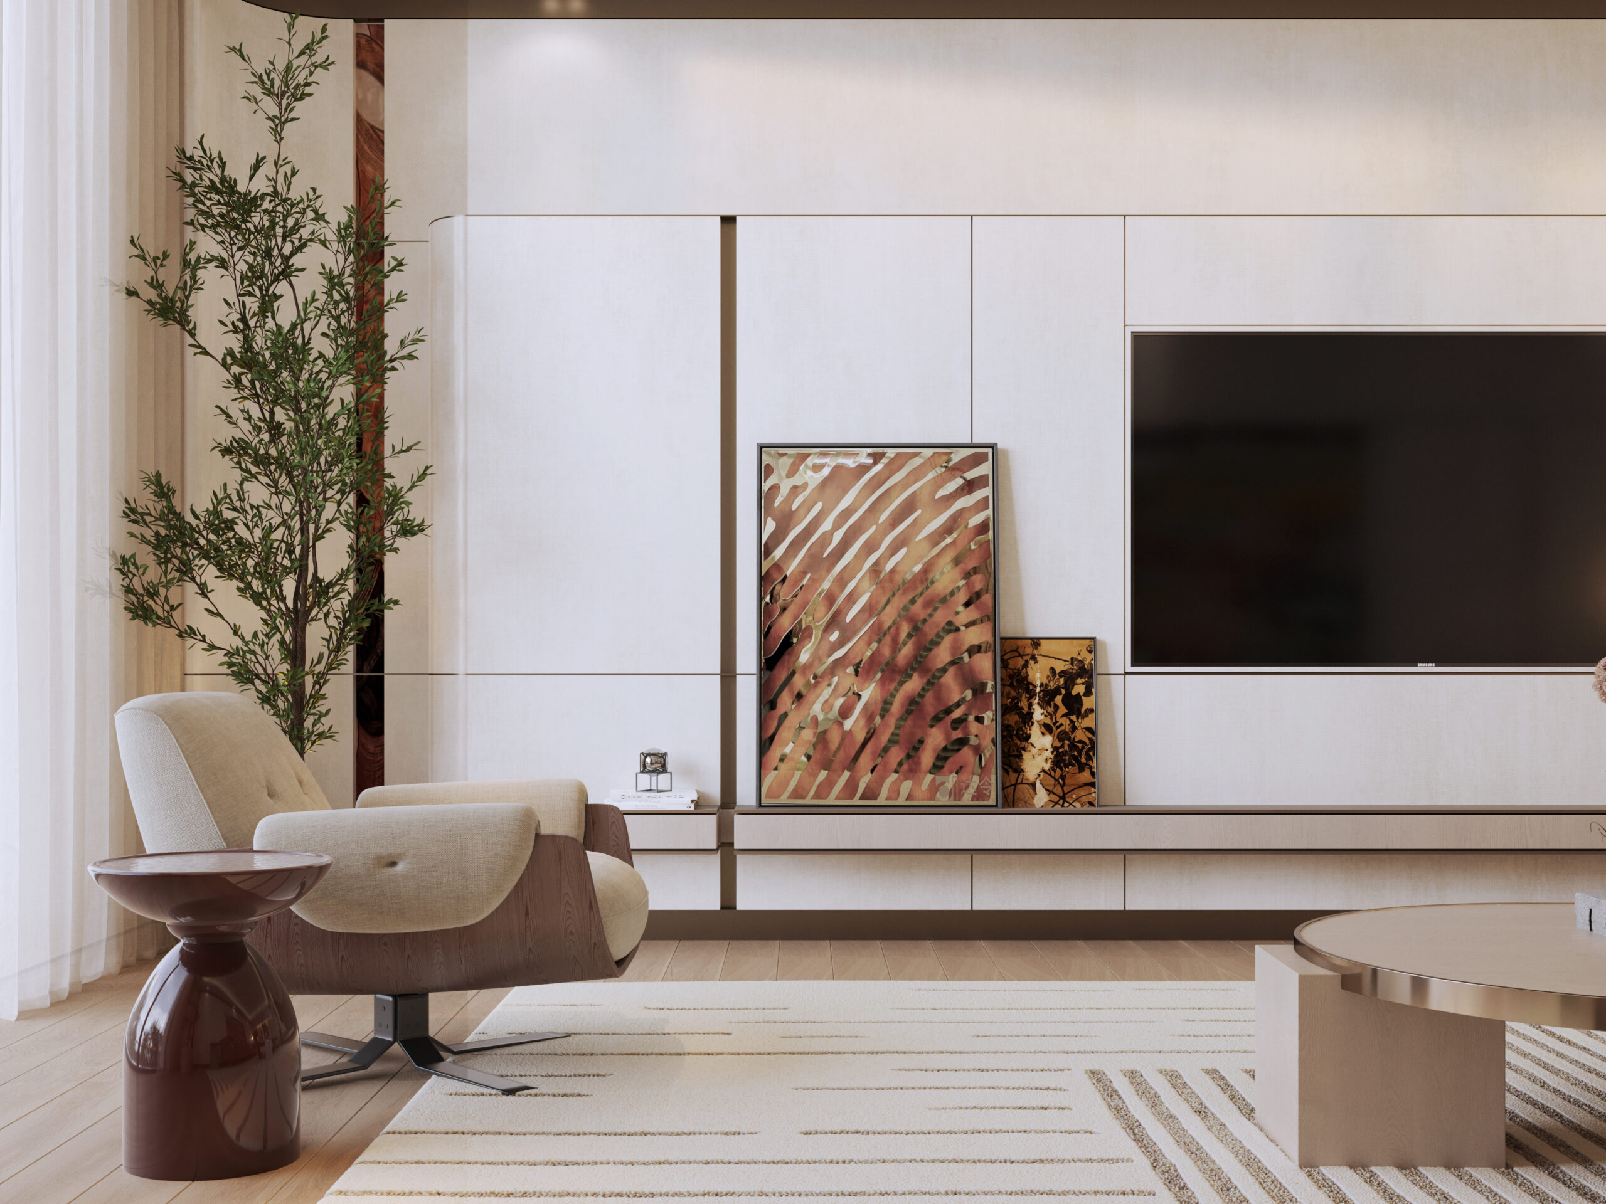
Pale oak lines the walls in soft panelling, giving the rooms a light, even background. Green marble frames doors and consoles and returns in the suites, a strong colour used in thin lines and small planes. Rose onyx wraps the main bathroom, its translucent pink warming the room. Red marble covers a suite bathroom, the darkest stone in the house. Villa M is under construction in Dubai.