Tryst of the Elements is a concept design by IAIA for a private residence organised around stone, water, timber and fire. Each element is given a room where it leads, and the visit is planned as a passage between them. The project received an Honorable Mention at the 2022 International Design Awards, in the Interior Design – Conceptual category.
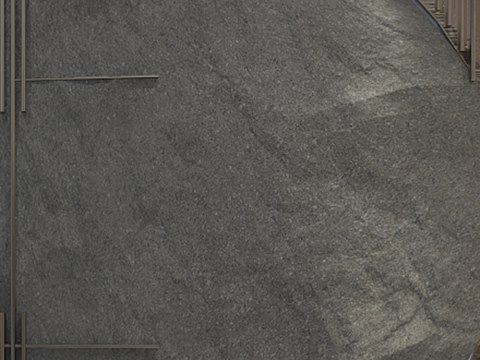
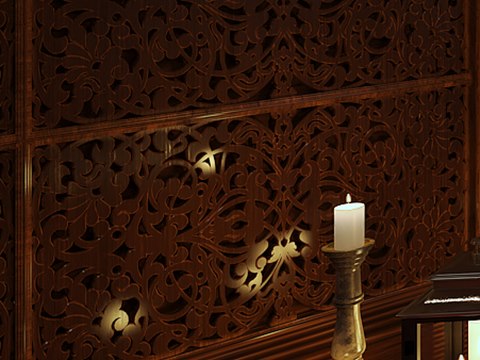
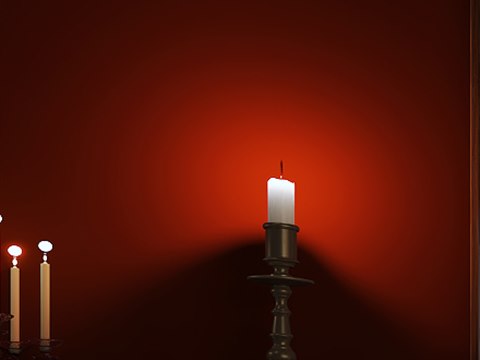
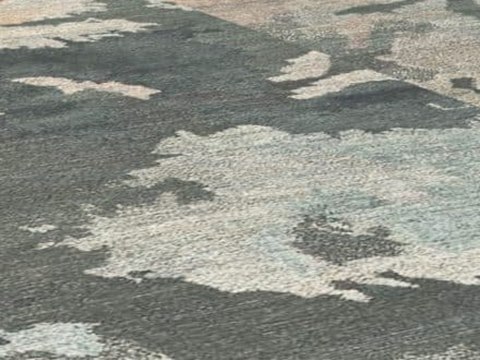
Stone and timber set the base. A round entrance door of rough grey stone sits between dark timber slats, and the living area steps down into a sunken circle under a glass chandelier, open through full-height glazing to a terrace. The pair continues into a calm bedroom suite with a planted court. Fire belongs to the hidden room, enclosed in carved dark wood and red walls lit by candlelight. Water fills the lounge, wrapped by a long aquarium, with a suspended shoal above and a carpet patterned like water on stone. A porthole links the gaming station to the fish, and a bright library-studio with a rolling ladder ends the sequence.