IAIA
loading...
Residential

P257 | The Shadow Box

Location
Bvlgari Residences, Dubai
Type
Penthouse
Area
400 m²
Status
Completed 2021
Lead Architects
Ramzi Jizi & Darine Jabeili
Photography
Alex Jeffries
Recognition
DNA Paris Design Awards logo

Interior Design / House & Residential
DNA Paris Design Awards

SBID International Design Awards logo

Residential Apartment over £1M
SBID International Design Awards

International Design Awards logo

Interior Design – Residential
International Design Awards

Commercial Interior Design Awards logo

Best Residential Project
Commercial Interior Design Awards

The idea

Light, stone and a carved rock.

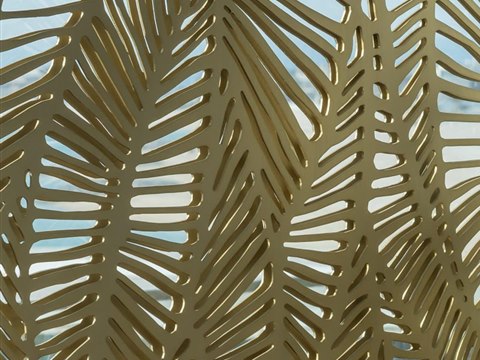
The Shadow Box is a 400 m² penthouse on a man-made island in Dubai, with a terrace that looks from the sea to the city skyline. Its long facade takes the sun all year, so brass-finished panels slide along the glass, cut with a pattern of overlapping leaves, and turn daylight into moving shadow across the rooms.

Inside, a multi-level travertine platform lifts the reception into a low, Moroccan-style seating layout under coloured pendants; at one end the platform holds a single carved rock of three tonnes that serves as a giant planter. Pieces were gathered from far away — volcanic basalt from Pompeii, side tables from Bali, fabrics from New Zealand — and a panelled library with a ladder holds a collection of rare books.

Material palette
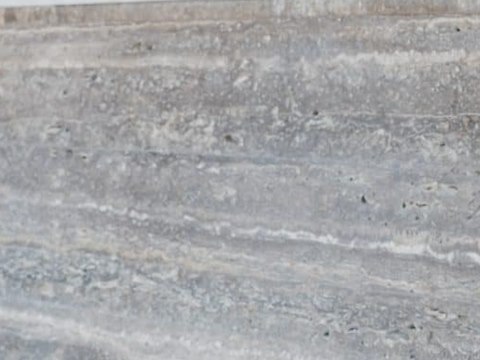
P257 | The Shadow Box material palette — Travertine
Travertine

Reception platform

P257 | The Shadow Box material palette — Brass leaf screen
Brass leaf screen

Sliding facade panels

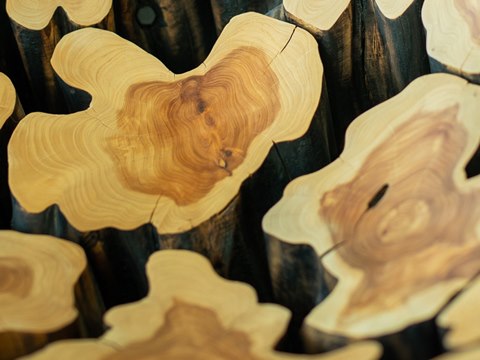
P257 | The Shadow Box material palette — Teak root
Teak root

Lounge chairs

P257 | The Shadow Box material palette — Crimson wall
Crimson wall

Master bedroom

01

Reception

A travertine platform, low seating, coloured pendants and a carved rock planter.

02

Dining & Kitchen

A long table in timber and leather, beside a hand-drawn map.

03

Library

Dark panelling, a ladder and shelves of rare books.

04

Gallery & Master Bedroom

Red-lit niches in a dark corridor lead to a crimson bedroom.

05

Bedrooms

A deep blue room with woven light, and a playful room for the children.

06

Details

Carved wood, mineral, brass and leather, close up.

About the project

From a stone platform to a crimson room

The visit begins in the reception, where the raised stone platform sets the seating close to the floor and the large rock holds its planting at one end. Beside it, the dining area and kitchen gather around a long table. The library comes next, a darker, panelled room with its ladder. A corridor then narrows the route, with niches glowing red along its length, and opens into the master bedroom. The other bedrooms follow: one in deep blue, one made for the children.

Travertine forms the reception platform, its warm, porous surface holding the levels together. On the facade, the brass leaf screens slide across the glass and do the work of shading, while their finish warms the daylight they let through. The lounge chairs are made from teak root, whose irregular form gives the seating a sculptural quality. In the master bedroom, a crimson wall gives the room its colour and enclosure. The penthouse is at Bvlgari Residences, Dubai.


VIEW
CLOSE