196 | Private Palace & Guest Wing
Classical halls, quiet private rooms.
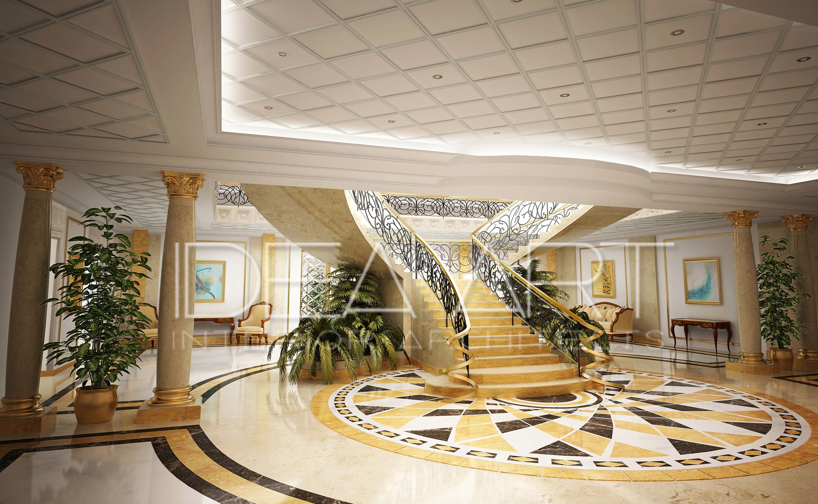
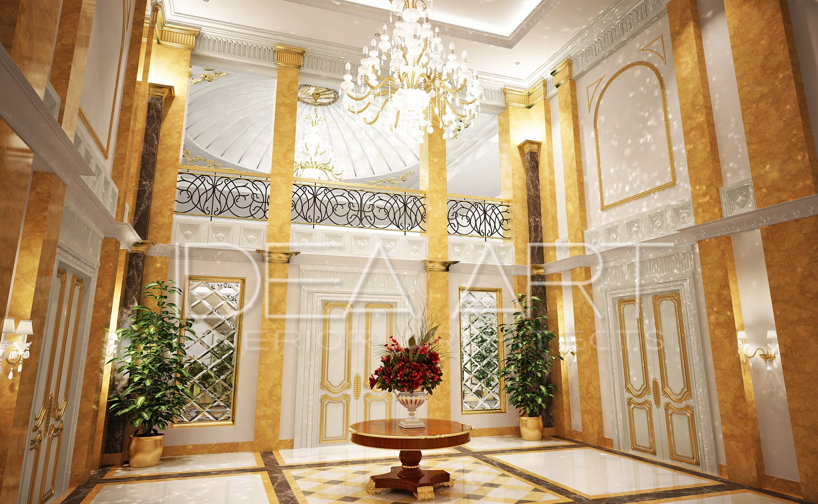
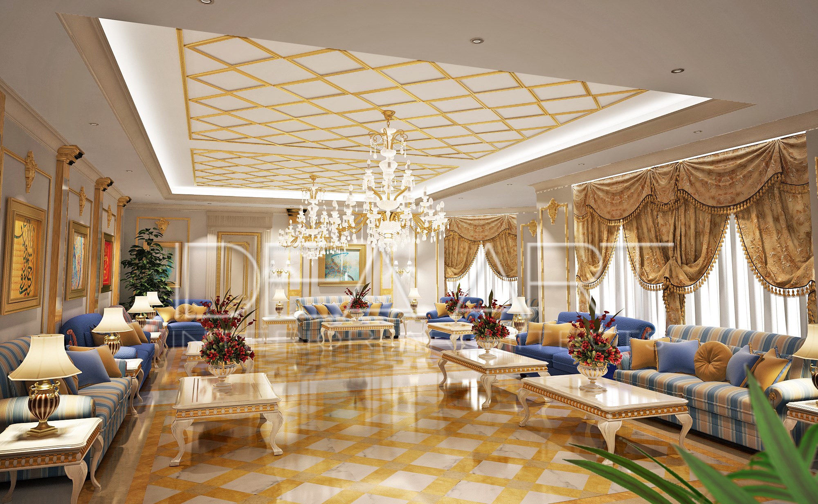
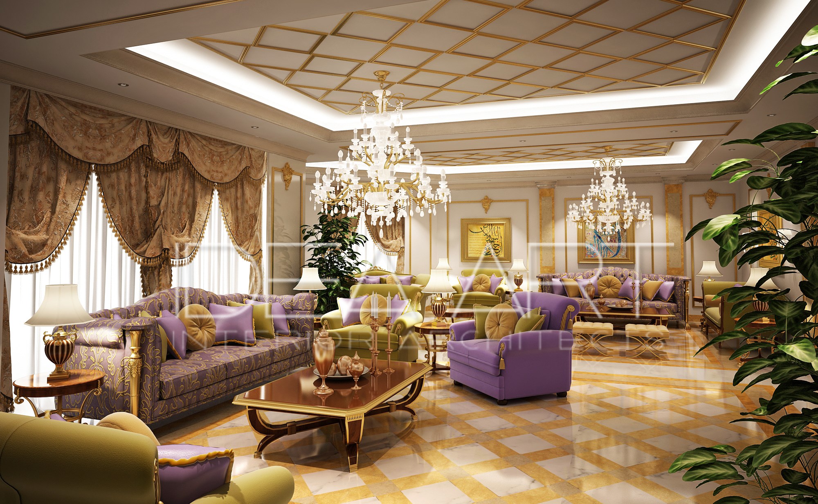
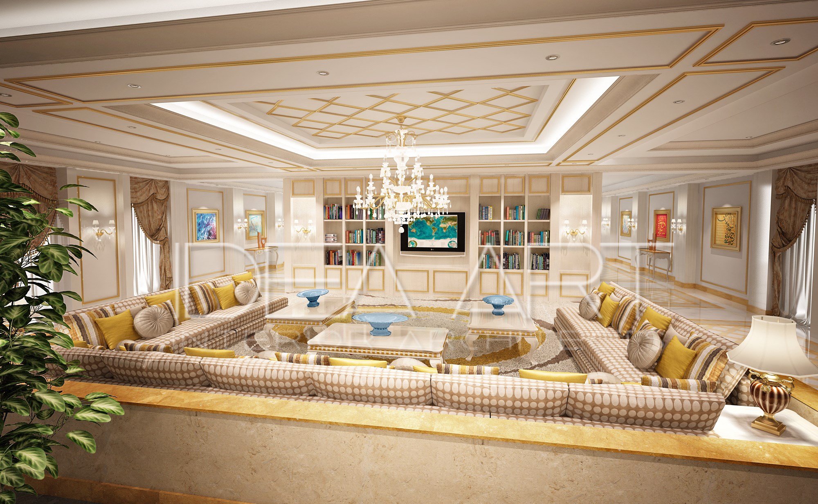
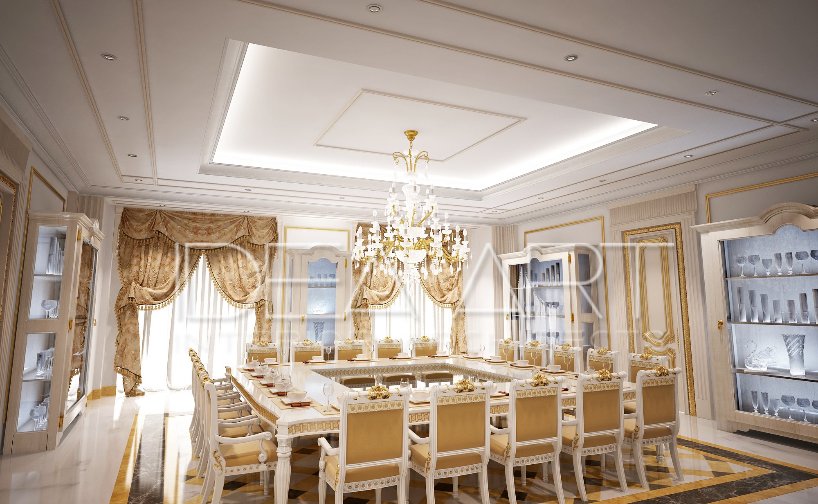
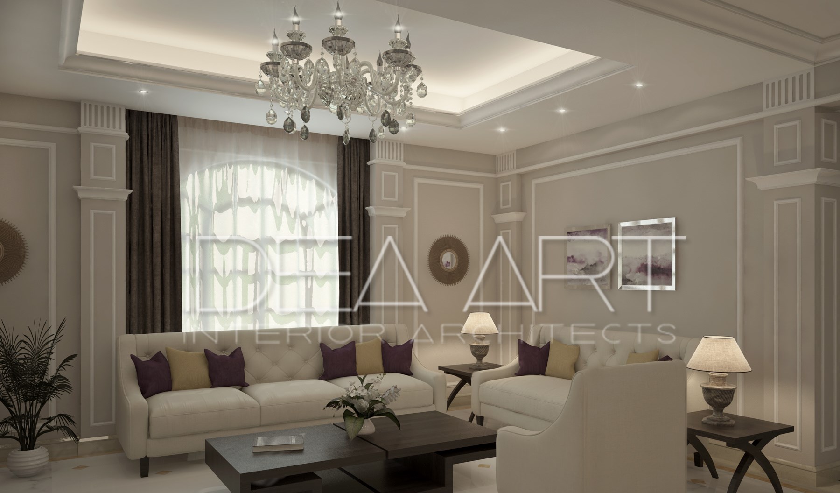
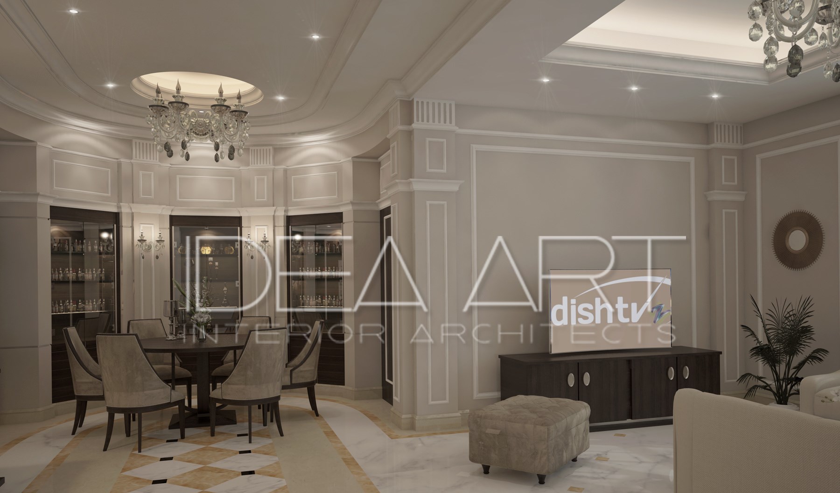
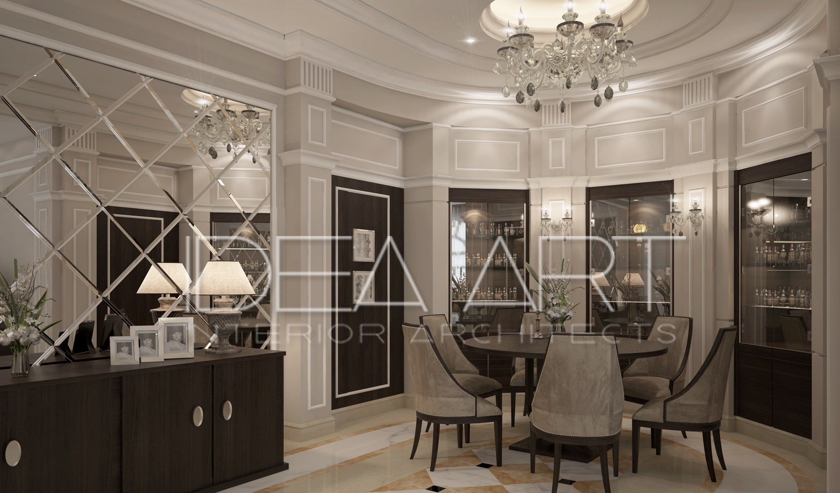
This private palace in Sharjah is planned in two registers. The reception rooms are classical: a main hall where a curved stair with a wrought balustrade rises over an inlaid marble medallion, an entrance hall in gold and cream stone, and majlis and dining rooms under coffered ceilings, crystal chandeliers and swagged drapery. Floors throughout are laid in patterns of white, honey and dark marble.
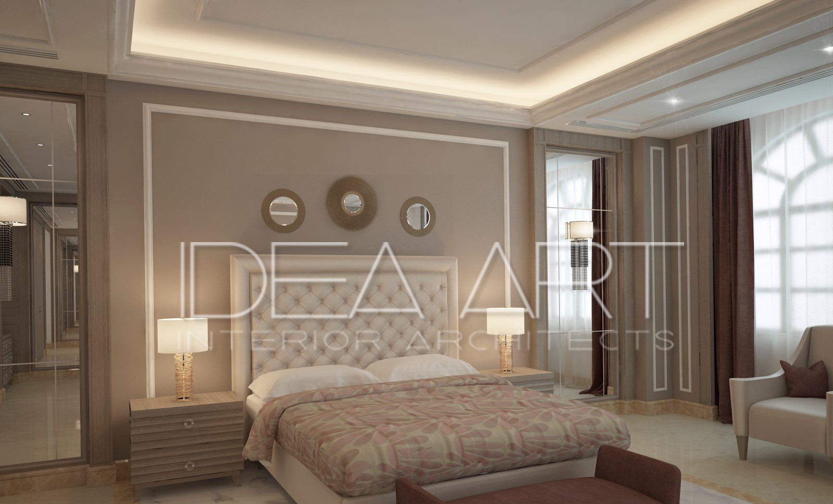
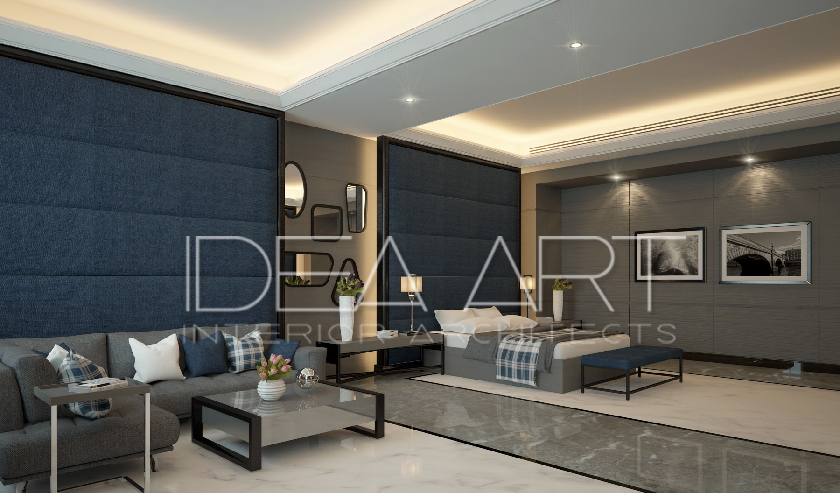
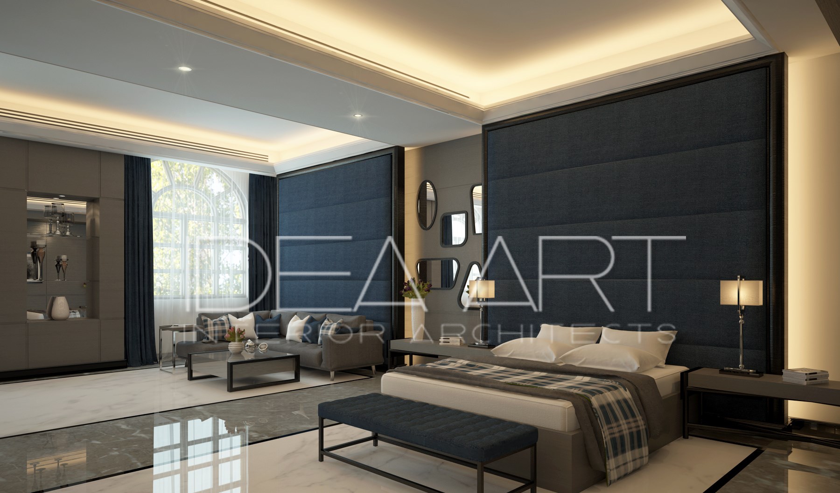
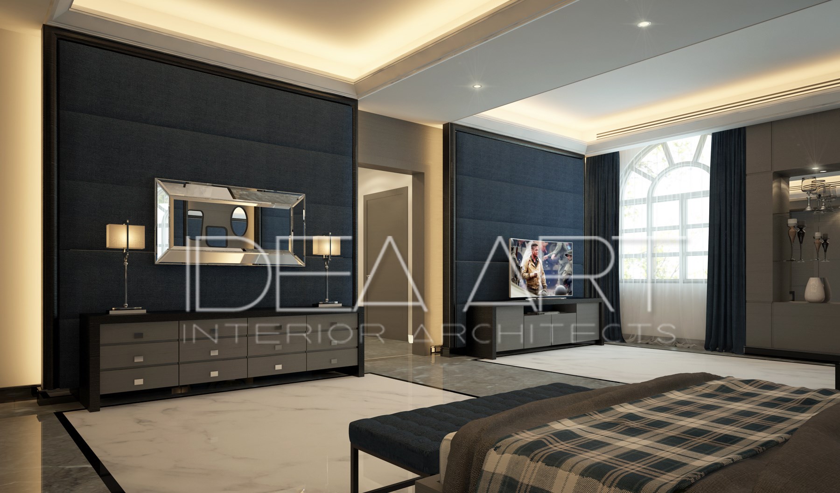
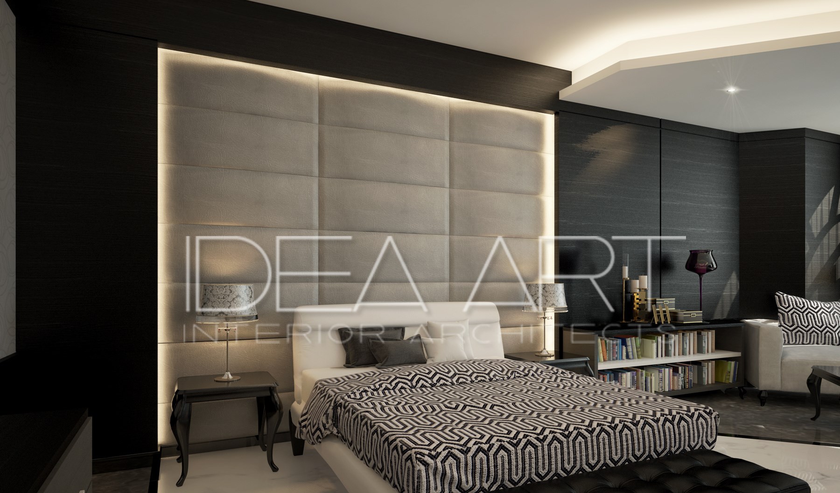
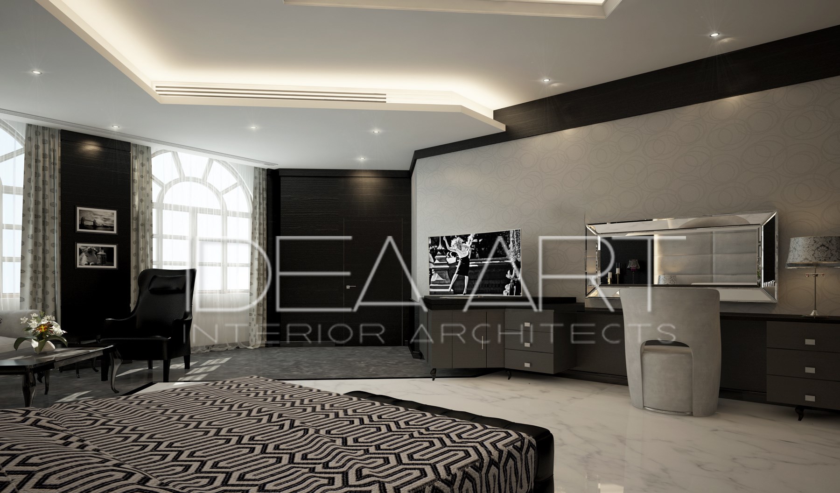
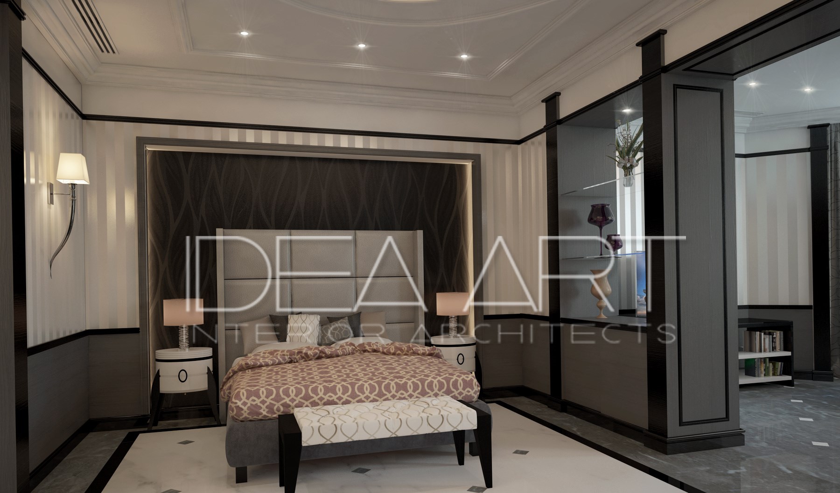
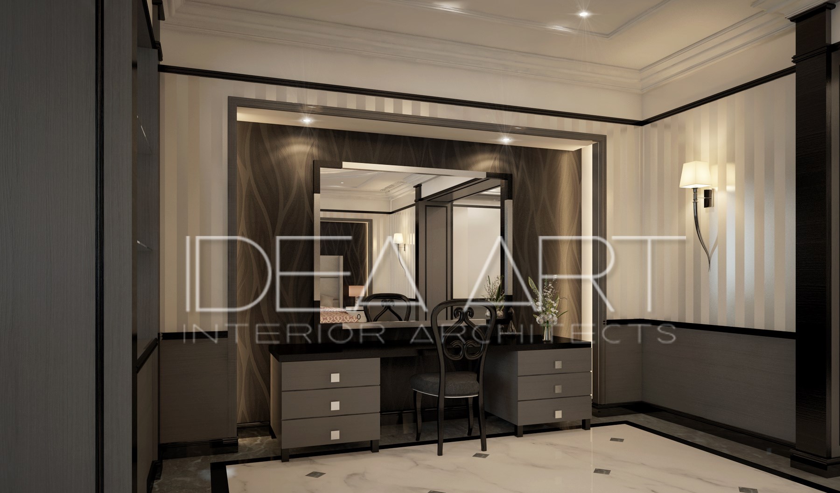
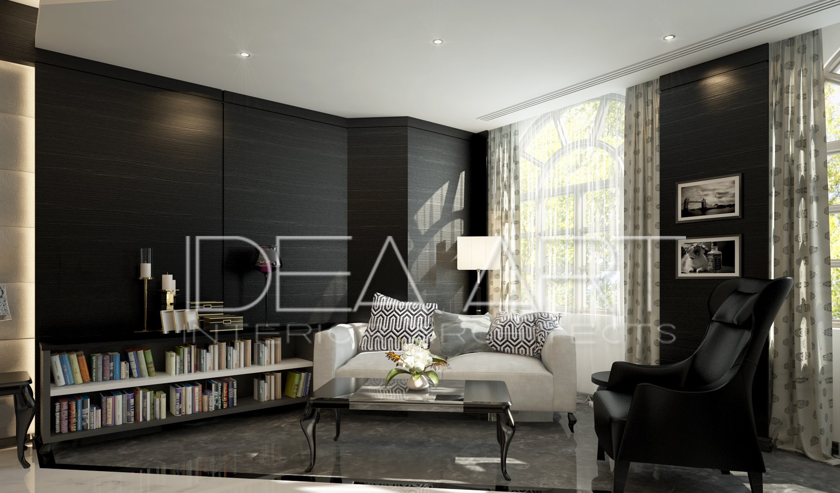
The guest wing and bedrooms turn calmer and darker. Upholstered wall panels in navy and grey, dark timber joinery and white marble floors frame each room, with a sitting area or a small dining table beside the bed. Woven geometric fabrics, plaids and black leather add texture against the restrained palette.
Main hall
Bedroom
Bedroom
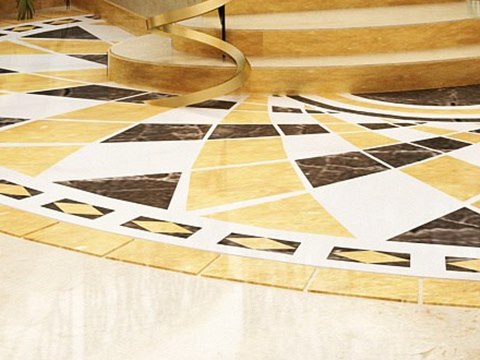
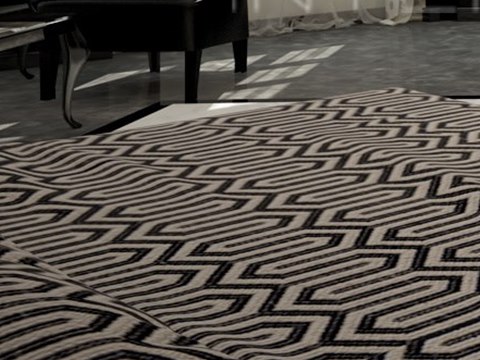
Medallion, navy panels and woven cloth
The visit starts in the main hall, at the foot of the curved stair, before moving on to the entrance hall. The majlis and living rooms follow, then the main dining room with its long table. The guest wing comes next, a suite with its own majlis and dining area. The bedrooms close the route, quieter rooms with seating beside the bed.
The inlaid marble medallion marks the centre of the main hall, the point the stair turns around. In the bedrooms, navy upholstered panels line the walls, soft to the touch and dark enough to calm the room. A black and white geometric weave appears in the bedroom fabrics, a crisp pattern against the plain panels. The palace stands in Sharjah.