IAIA
loading...
Conceptual

C20 | Lighting Company

Location
Dbayeh, Lebanon
Status
Concept design
The idea

Light sifted through a woven roof.

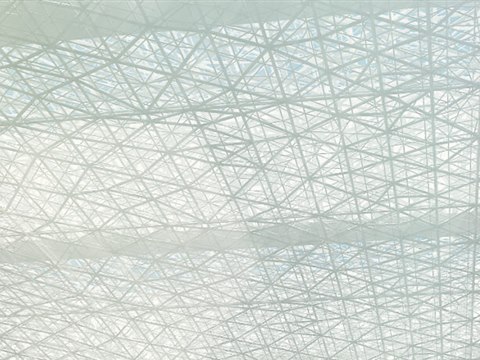
A concept design for a lighting company in Dbayeh. On the roof, a canopy of fine white lattice spans the whole terrace, and the sun passes through it in a dappled pattern that moves across the walls and floor through the day. The canopy does the work of the light fitting, in daylight.

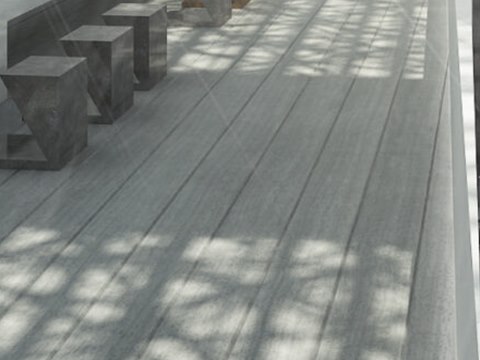
Long tables in white marble run in rows across a grey timber deck, split by a narrow lit channel down the middle. Faceted stools in dark metal and warm timber sit along them, and planting at the edge of the terrace brings green into the white.

Material palette
C20 | Lighting Company material palette — White lattice canopy
White lattice canopy

Roof

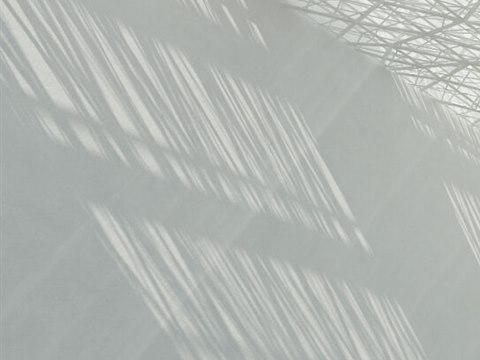
C20 | Lighting Company material palette — Dappled white wall
Dappled white wall

Terrace edge

C20 | Lighting Company material palette — Grey timber deck
Grey timber deck

Terrace floor

01

Roof Terrace

Marble tables on a timber deck, under a canopy of white lattice.

About the project

A terrace measured by the passing sun

There is a single space to visit: the roof terrace. Coming up onto it, the eye goes first to the canopy overhead, then down the rows of tables that run across the deck. The glowing line between the rows gives the terrace a centre, and planting along its edge closes the view.

Overhead, the white lattice canopy filters the sun, and the dappled white wall at the terrace edge records its shadow as the hours pass. Underfoot, the grey timber deck stays matt against the marble of the tables. In this Dbayeh scheme for a lighting firm, daylight is treated as a material in its own right.

VIEW
CLOSE