This 3,200 m² InterContinental (IHG) hotel interior in Kuwait, completed in 2021, covers the public floors of the building, from arrival to the banquet hall. IAIA treated these spaces as one continuous sequence with a shared language of bronze, timber and stone, so that lobby, lounge, meeting rooms and ballroom read as parts of the same building rather than separate fit-outs.
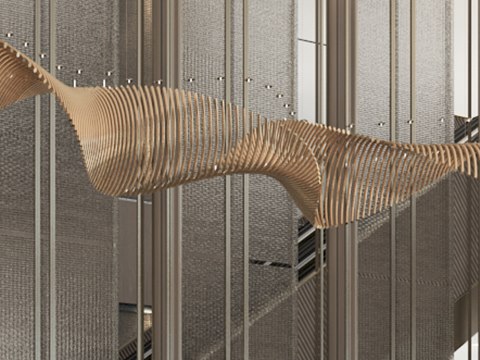
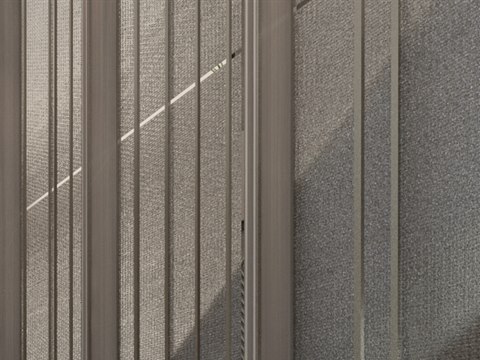
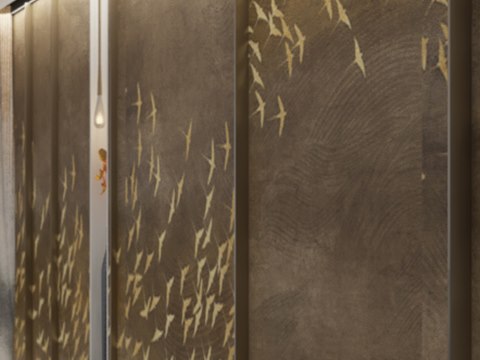
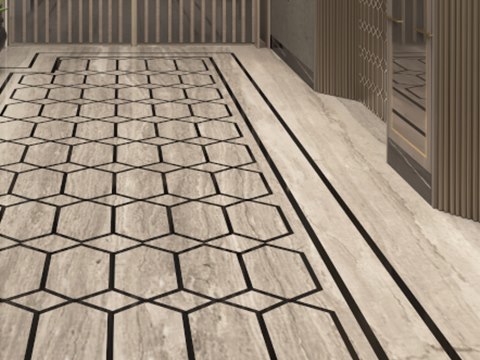
The tall lobby atrium sets the tone. Bronze mesh and fins line its walls, and a ribbon sculpture of bronze fins hangs above white marble desks, where reception continues against timber and display shelving. The lounge takes the bronze into scalloped tiles beside blue rugs. Geometry gives the circulation its identity: a hexagonal inlay in the lift lobby floors, repeated on the lift doors, and timber fins along the corridors. Gilded bird panels and a long boardroom table furnish the meeting rooms, and a rippling ceiling spans the ballroom and its pre-function lounge.