IAIA
loading...
Residential

C22 | Private Triplex

Location
Beirut, Lebanon
Type
Private Triplex
Status
Concept design
The idea

Three floors around a folded stair.

A concept design for a private triplex in Beirut. The three levels are tied together by a folded white stair that climbs through a tall void, its angled planes running up past the living room and the galleries above. Lines of light are cut into a glossy ceiling and follow the stair from floor to floor.

The palette is quiet and warm. Vein-cut grey stone runs through the living spaces, pale oak covers the upper level, and travertine and textured plaster line the walls, lit from the floor. Low sofas in grey and deep red, a long dining table beside full-height glass, and a brass figure on the stone mark the rooms along the way.

Material palette
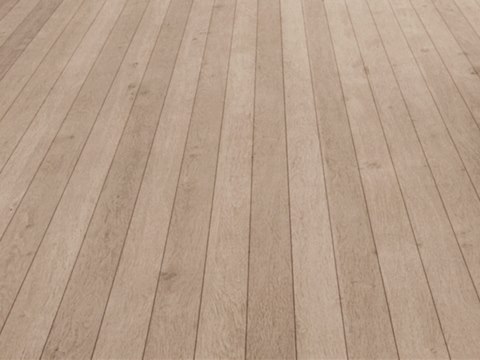
C22 | Private Triplex material palette — Pale oak boards
Pale oak boards

Upper level

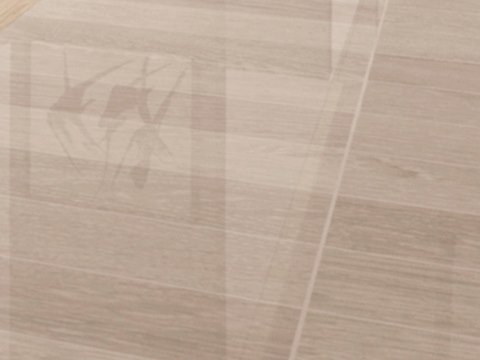
C22 | Private Triplex material palette — Polished vein-cut stone
Polished vein-cut stone

Living floor

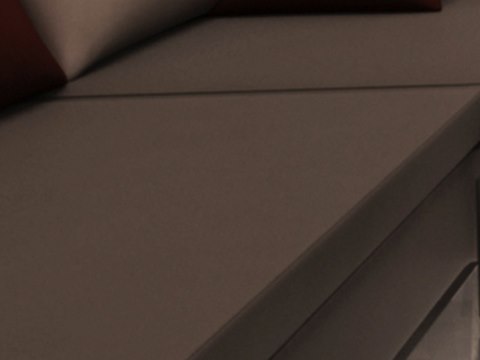
C22 | Private Triplex material palette — Grey upholstery
Grey upholstery

Living room sofa

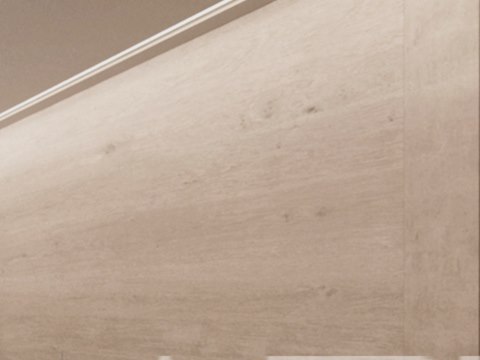
C22 | Private Triplex material palette — Travertine wall
Travertine wall

Gallery

01

Living

Grey stone, low sofas and a folded stair rising through the void.

02

Gallery & Dining

Lit stone walls along the stair, and a long table by the glass.

03

Upper Level

Pale oak floors and travertine walls around the open void.

About the project

Stone below, oak above, light between

The living room is where the stair begins, its first white planes rising from the stone floor beside the low sofas. Following it upwards, the gallery walls are lit from below, and the dining table sits against the glass. On the upper level the void stays open at the centre, so each floor keeps sight of the others, and the stair remains in view throughout.

Polished vein-cut stone forms the living floor, its pattern running the length of the room. Grey upholstery keeps the sofas within the same tones, with deep red as the single contrast. Travertine lines the gallery walls, its soft texture brought out by light from the floor. On the upper level, pale oak boards take over, a lighter and warmer surface at the top of the house. This is a concept design in Beirut.

VIEW
CLOSE